
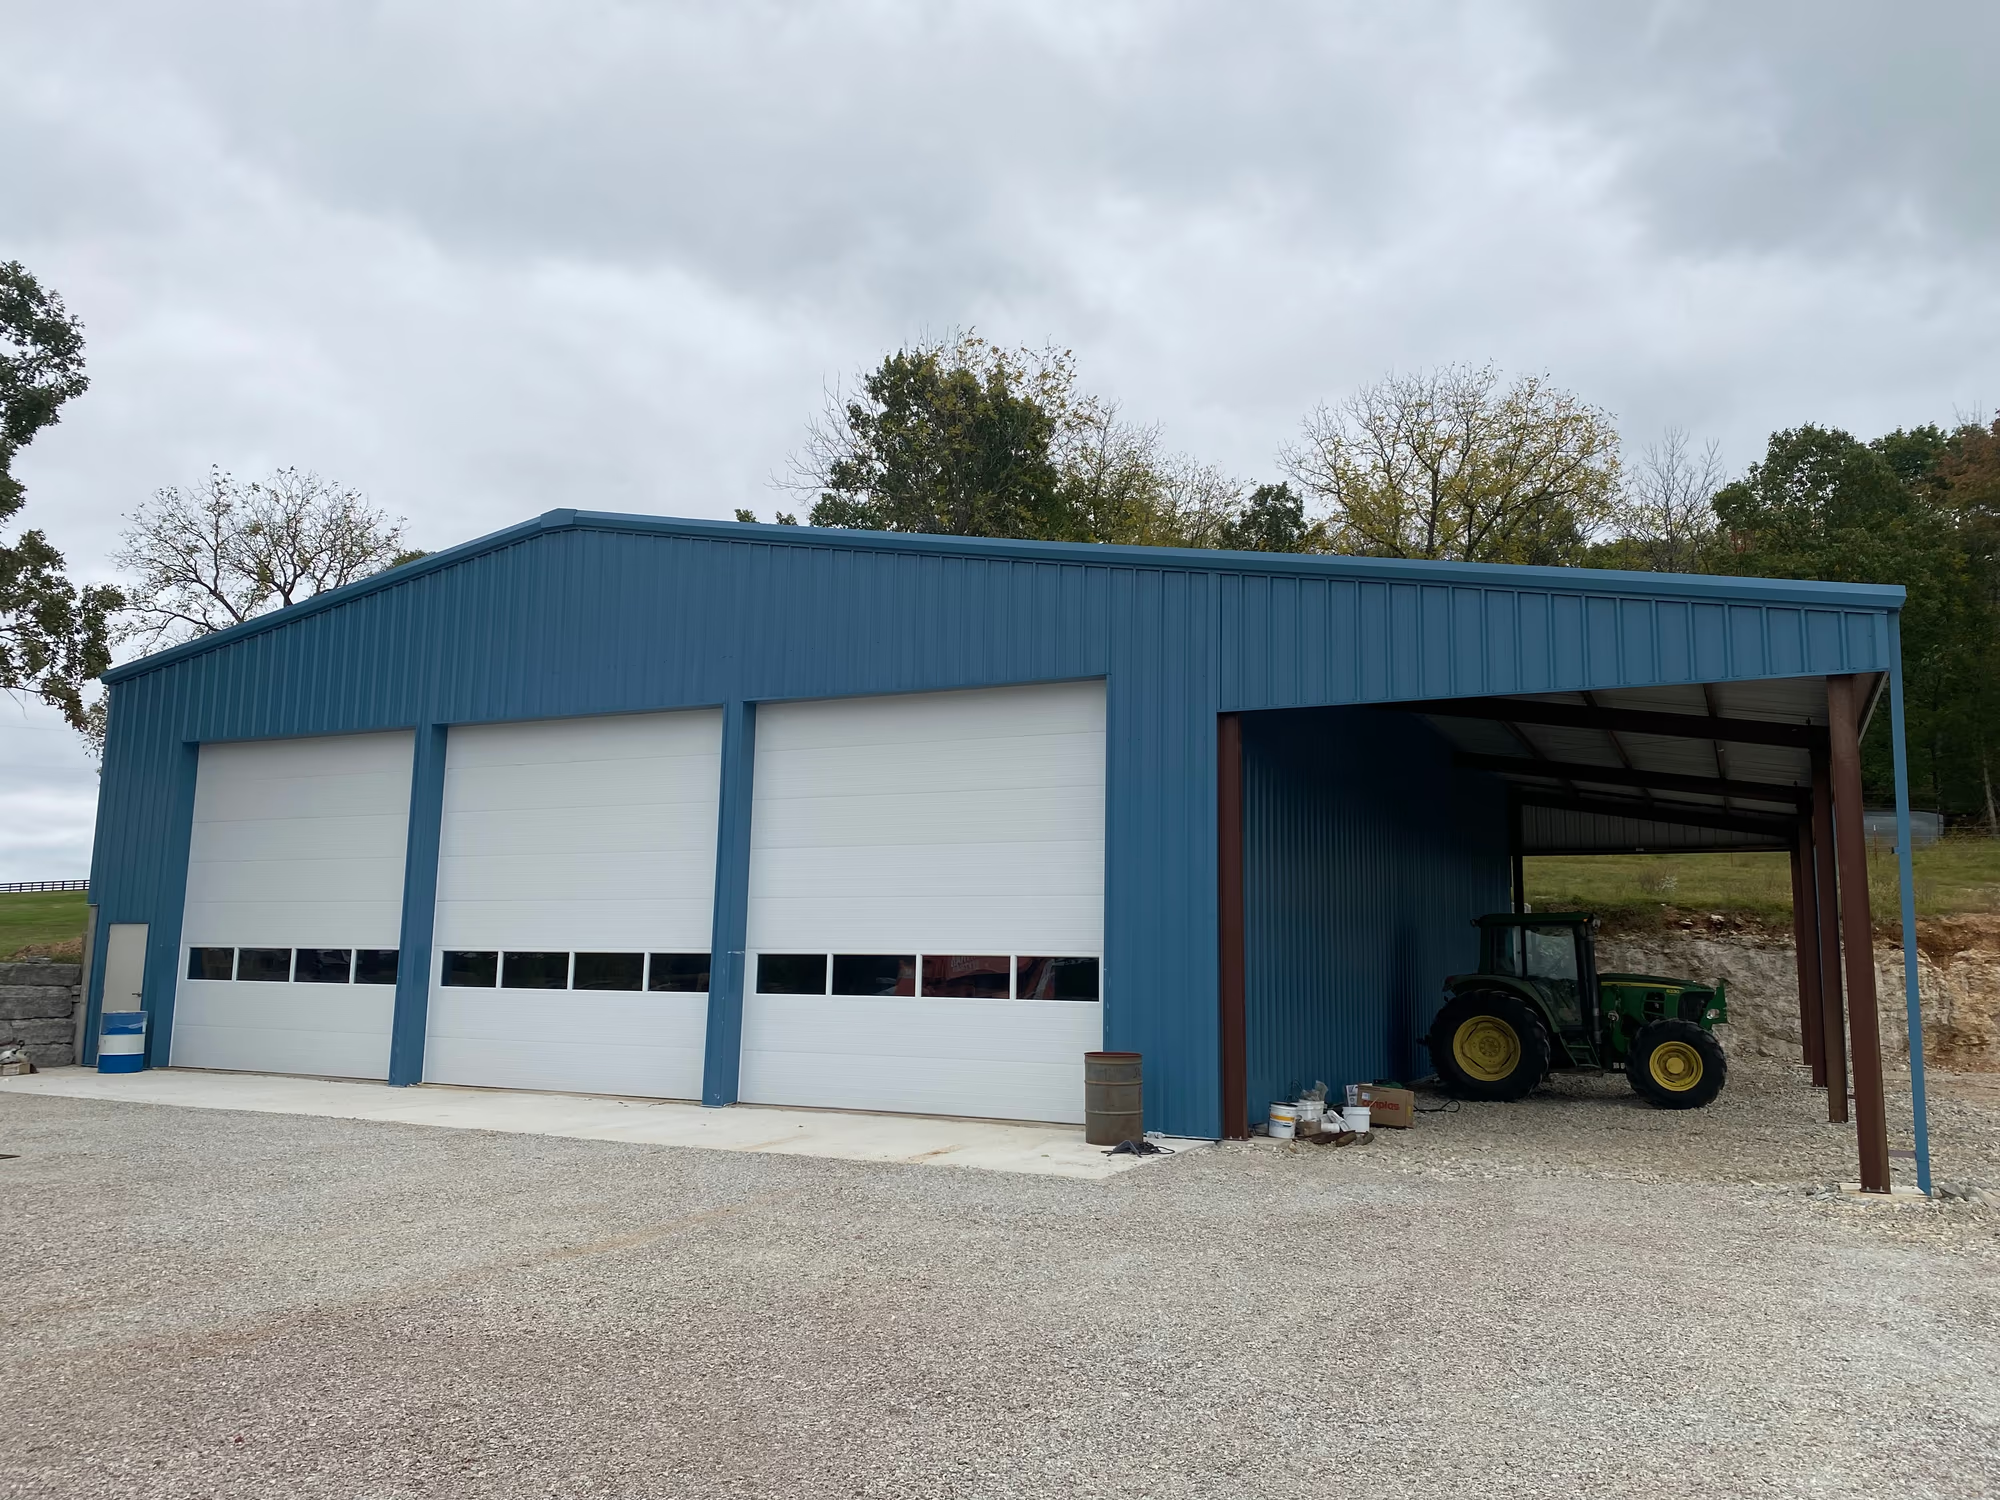
Metal Buildings
Shop, storage and workspace buildings sized and spanned around what has to fit inside — put up by a contractor, not dropped off on a trailer.
Learn more
Harrison, Arkansas · building since 2020
On screen · ResidentialContemporary Custom Home with Timeless Charm
Building with Precision, Delivering with Excellence
2020
Founded in Harrison, Arkansas by Ben Bowser
100+ years
of combined experience on our team of experts
Red iron & conventional framing
Stud frame, post frame, steel frame & red iron—whatever your project needs
Our region
Northwest Arkansas, North central Arkansas, and southern Missouri
What we build
Shop, storage and workspace buildings sized and spanned around what has to fit inside — put up by a contractor, not dropped off on a trailer.
Learn more
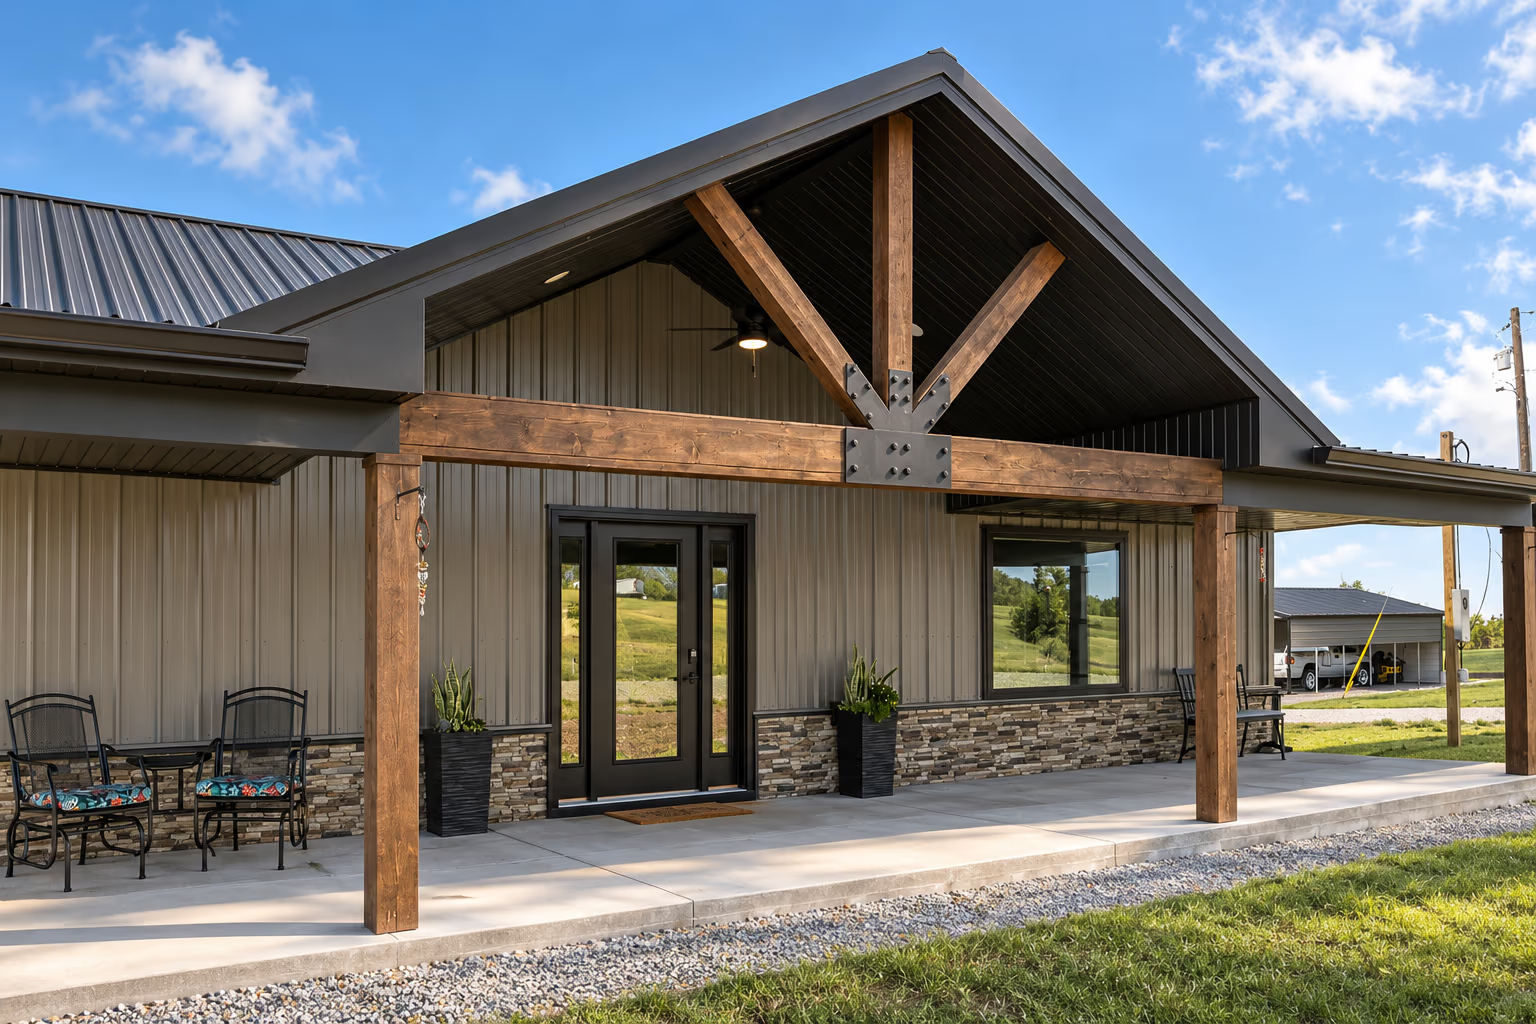
Conventional custom homes, managed from planning through to final details — not every house we build is a metal building.
1 project
Learn more
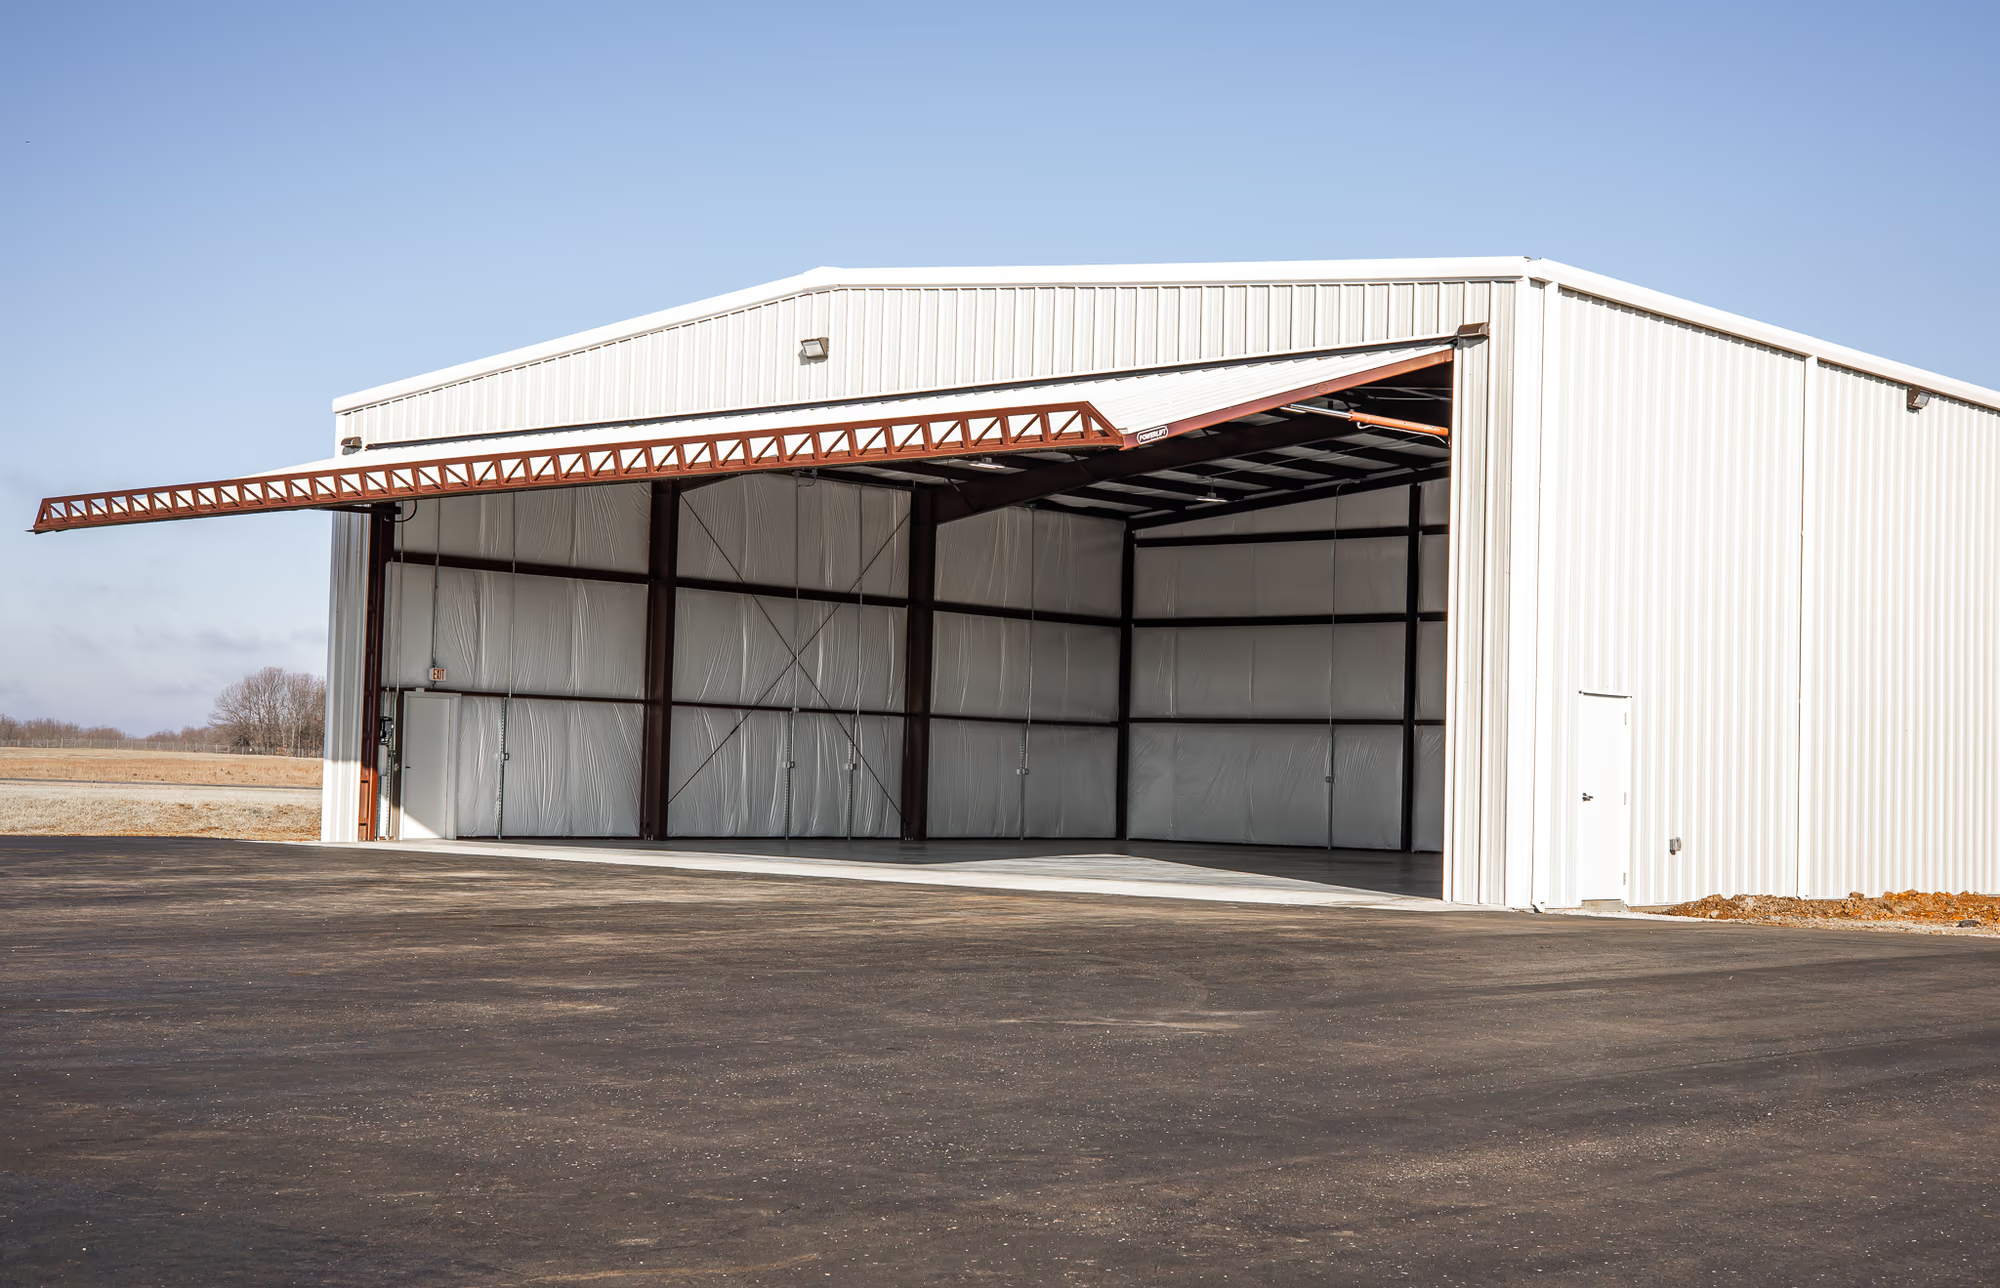
Metal commercial buildings for businesses opening, expanding or replacing a building they have outgrown — and the structural steel package underneath somebody else's job.
1 project
Learn more
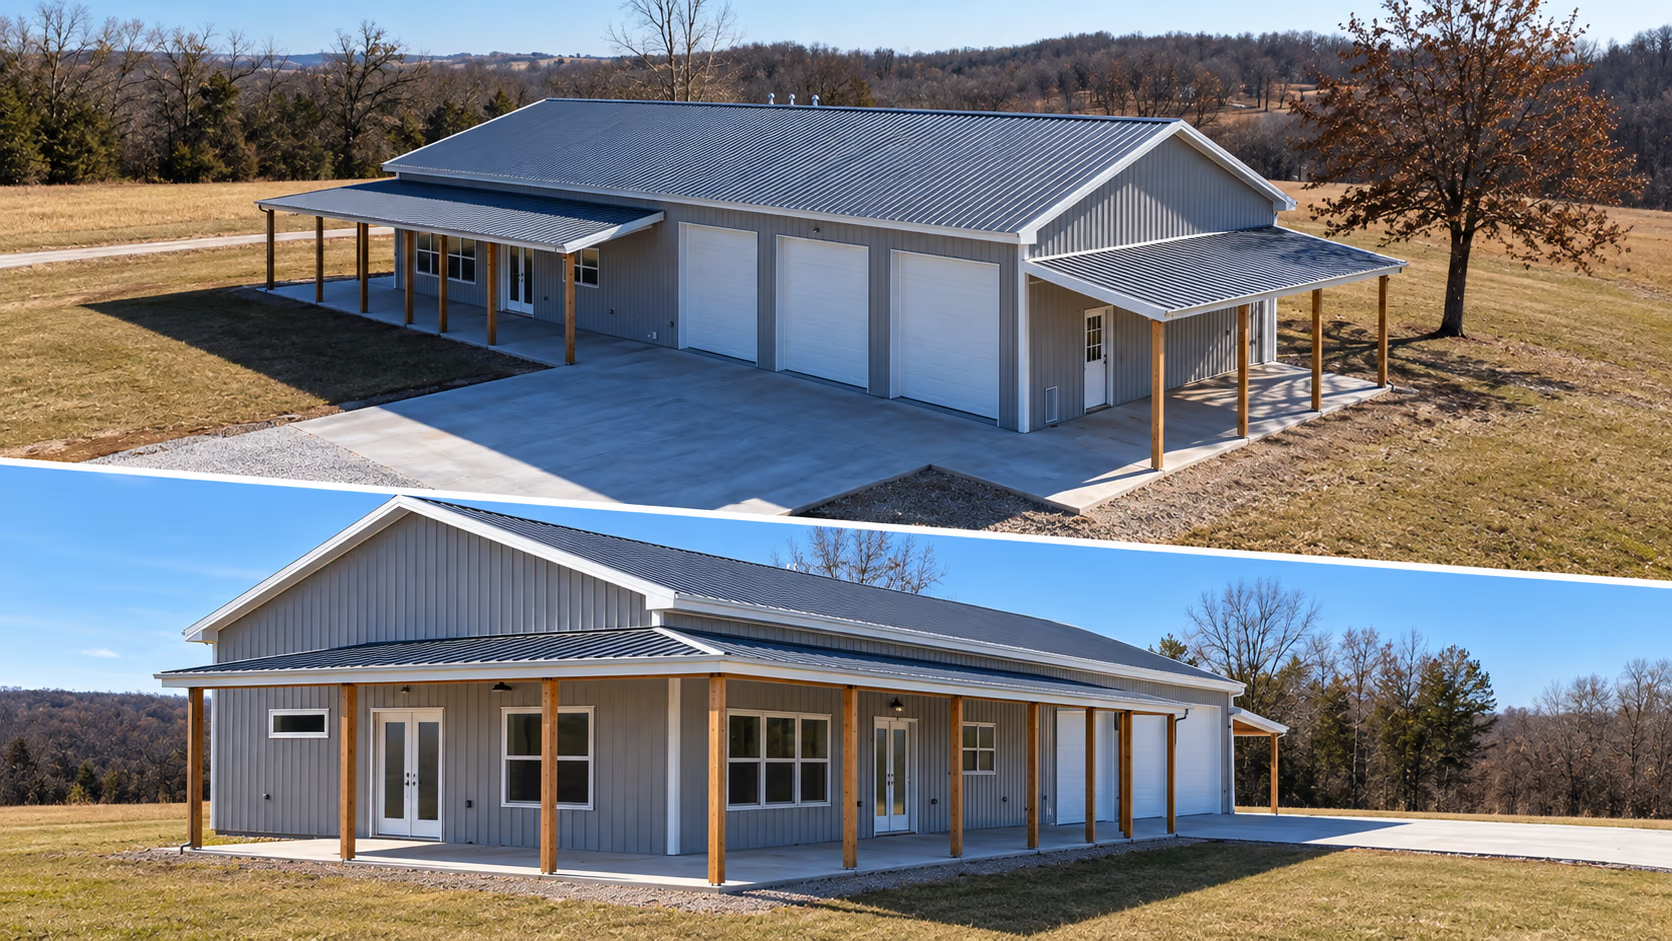
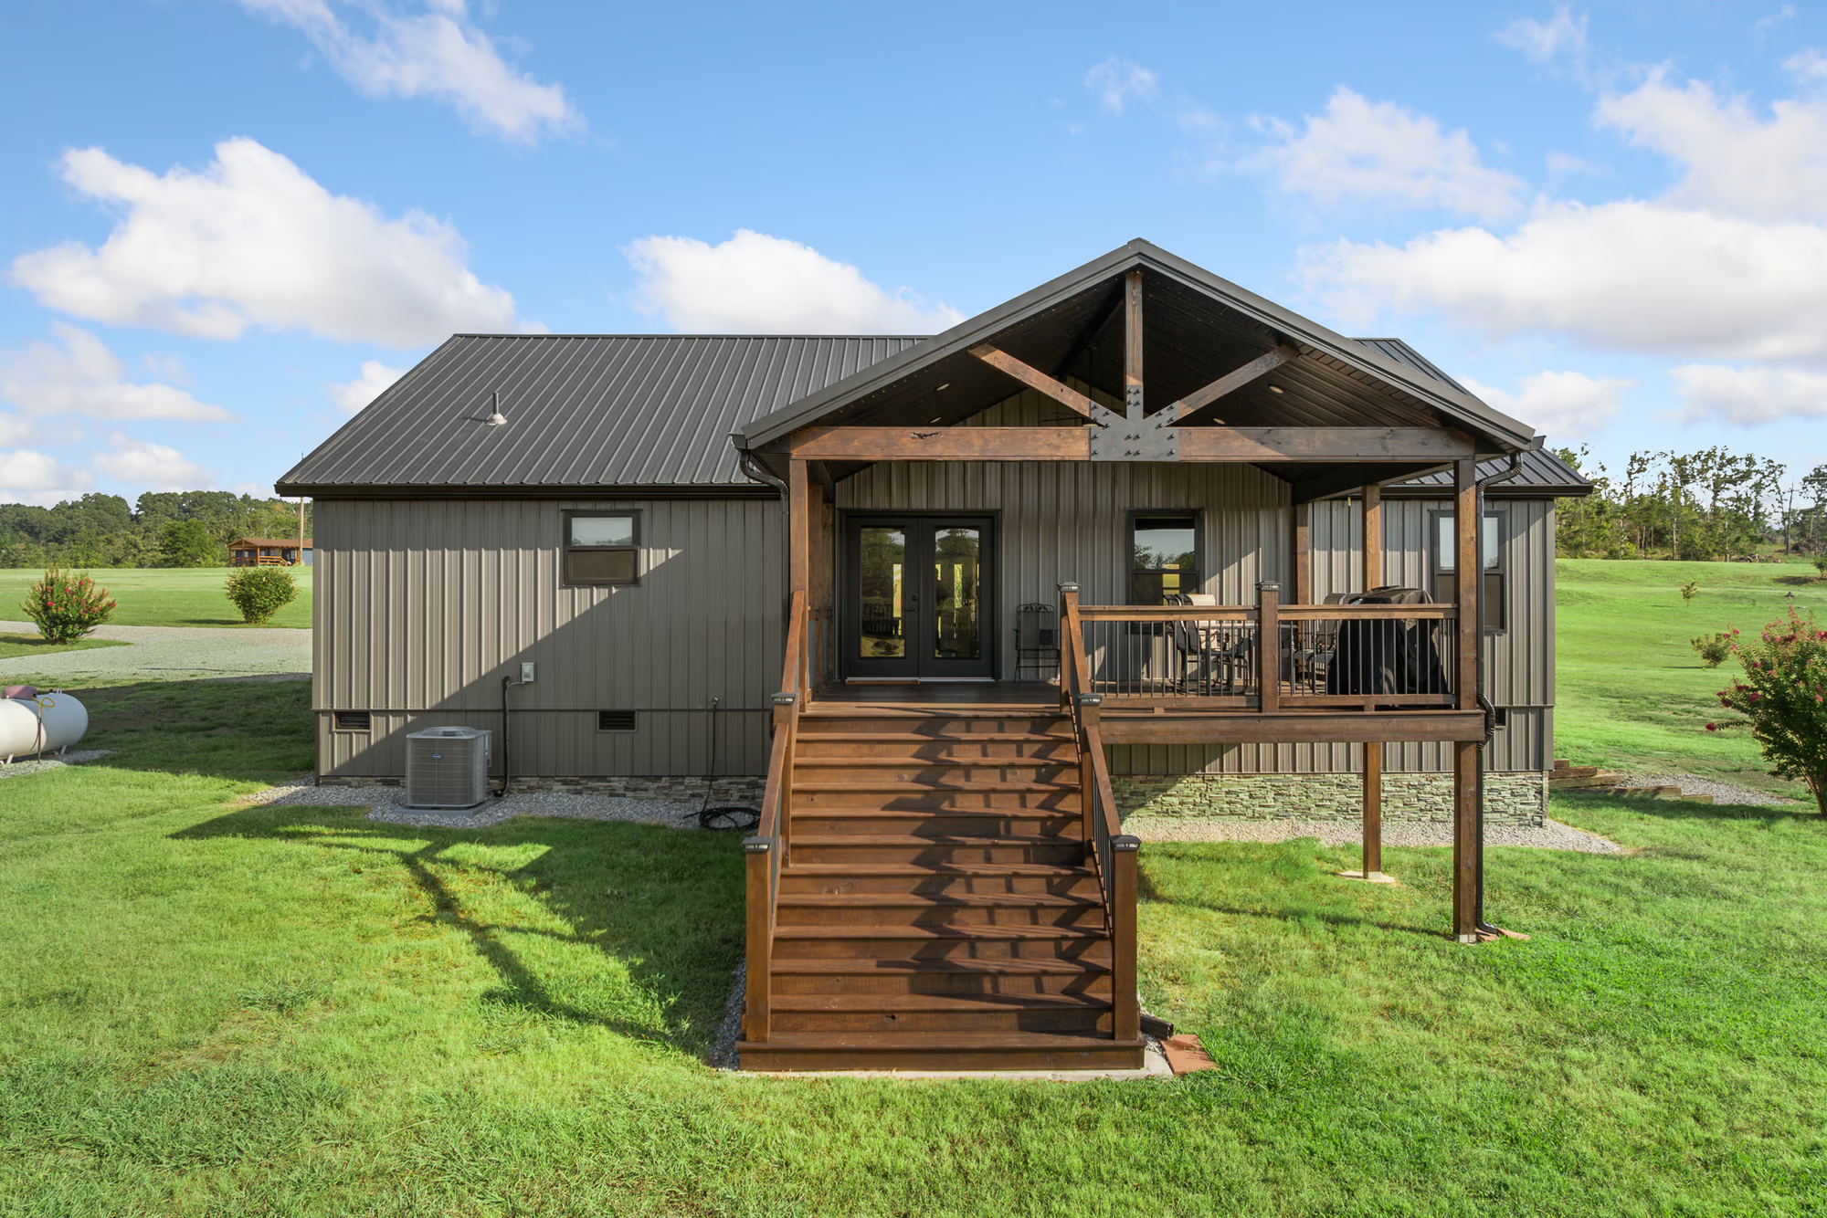
Metal buildings with full living quarters inside — open-concept, energy-efficient and low-maintenance. Shouses, where the shop comes first, are built the same way.
4 projects
Learn more
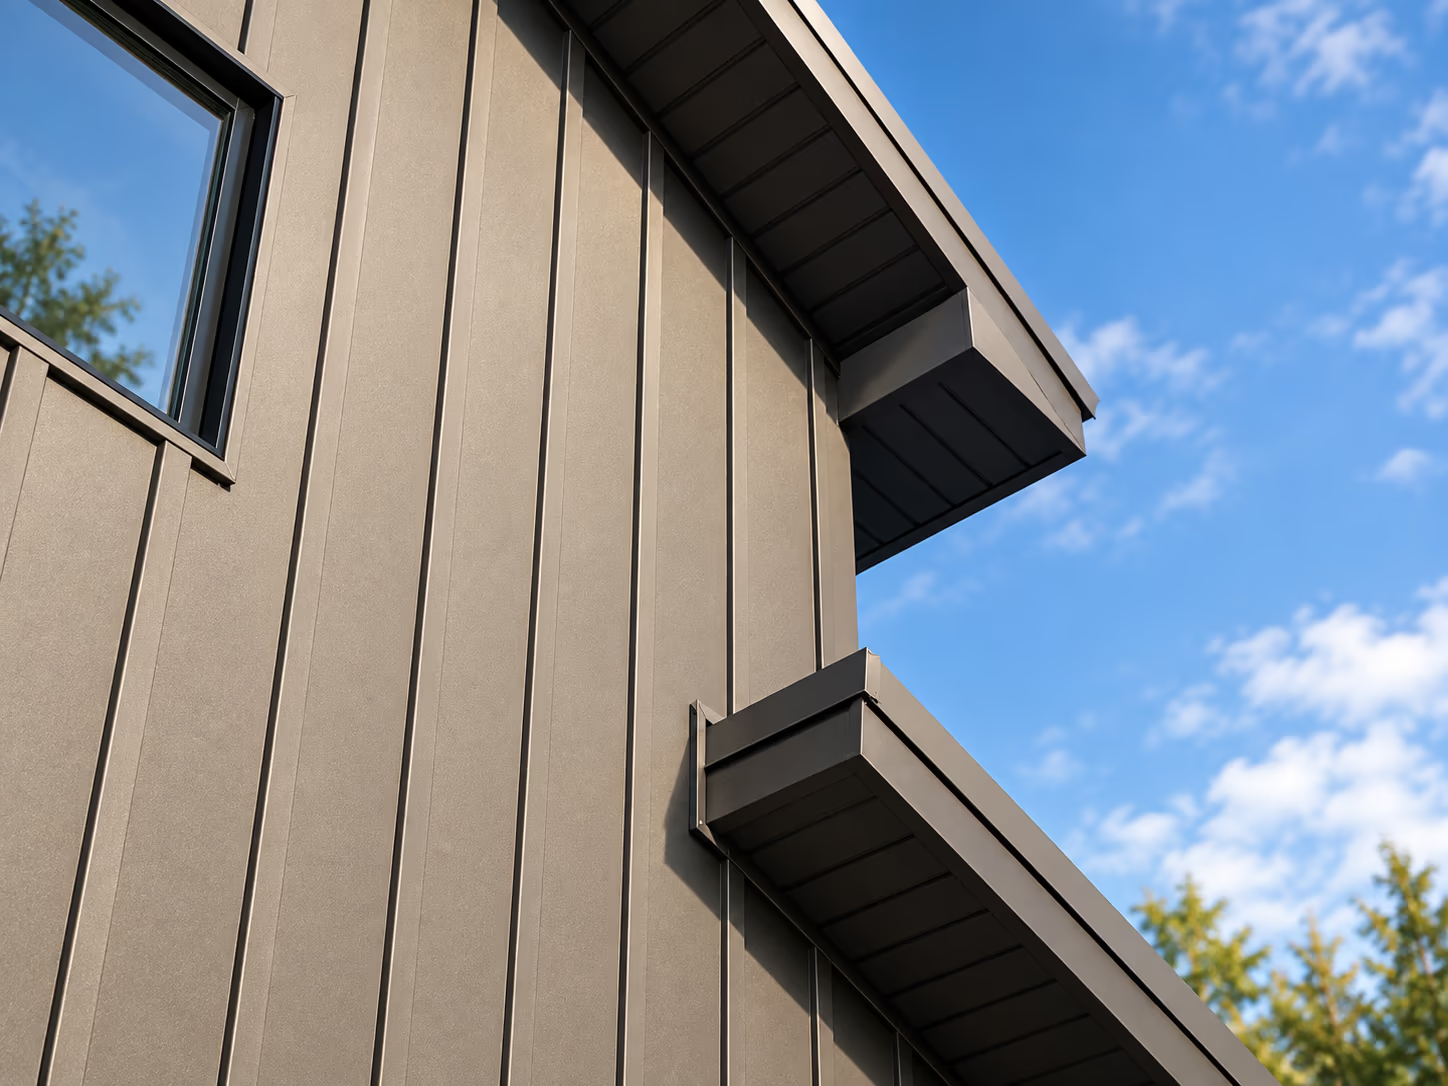
Metal roofing, siding, soffit, gutters and downspouts — on a new building, or replacing what is on one you already own.
2 projects
Learn more
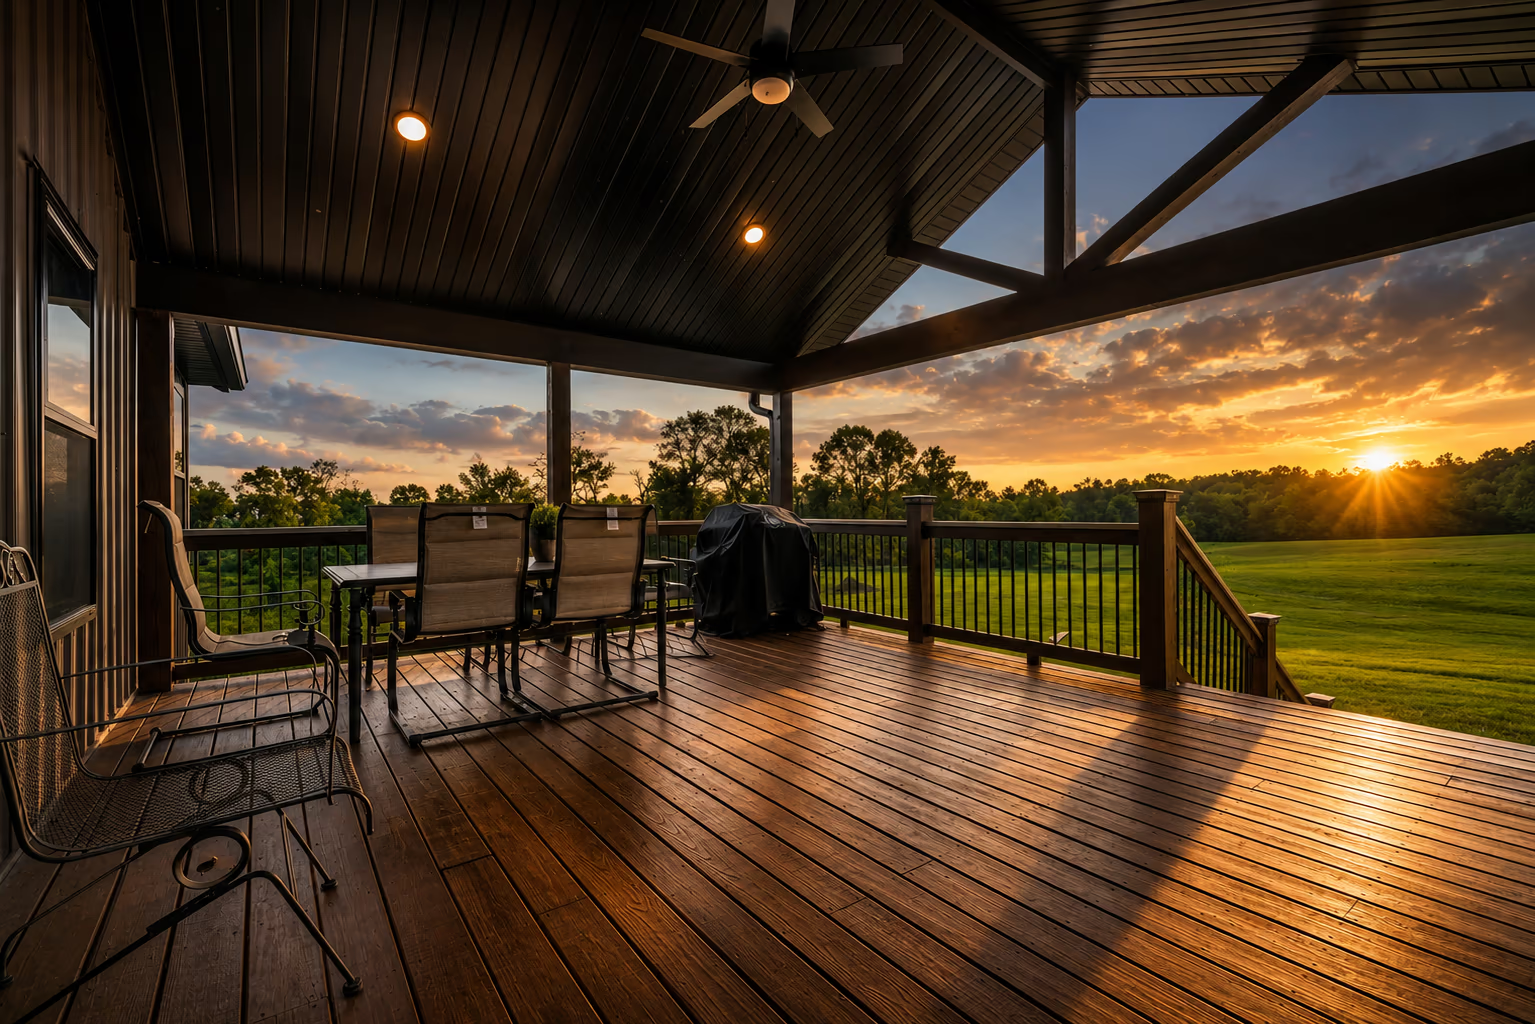
Additions, remodels, outdoor structures, agricultural and other specialty buildings — the work that does not fit neatly under one of the other five.
1 project
Learn more
Recent projects
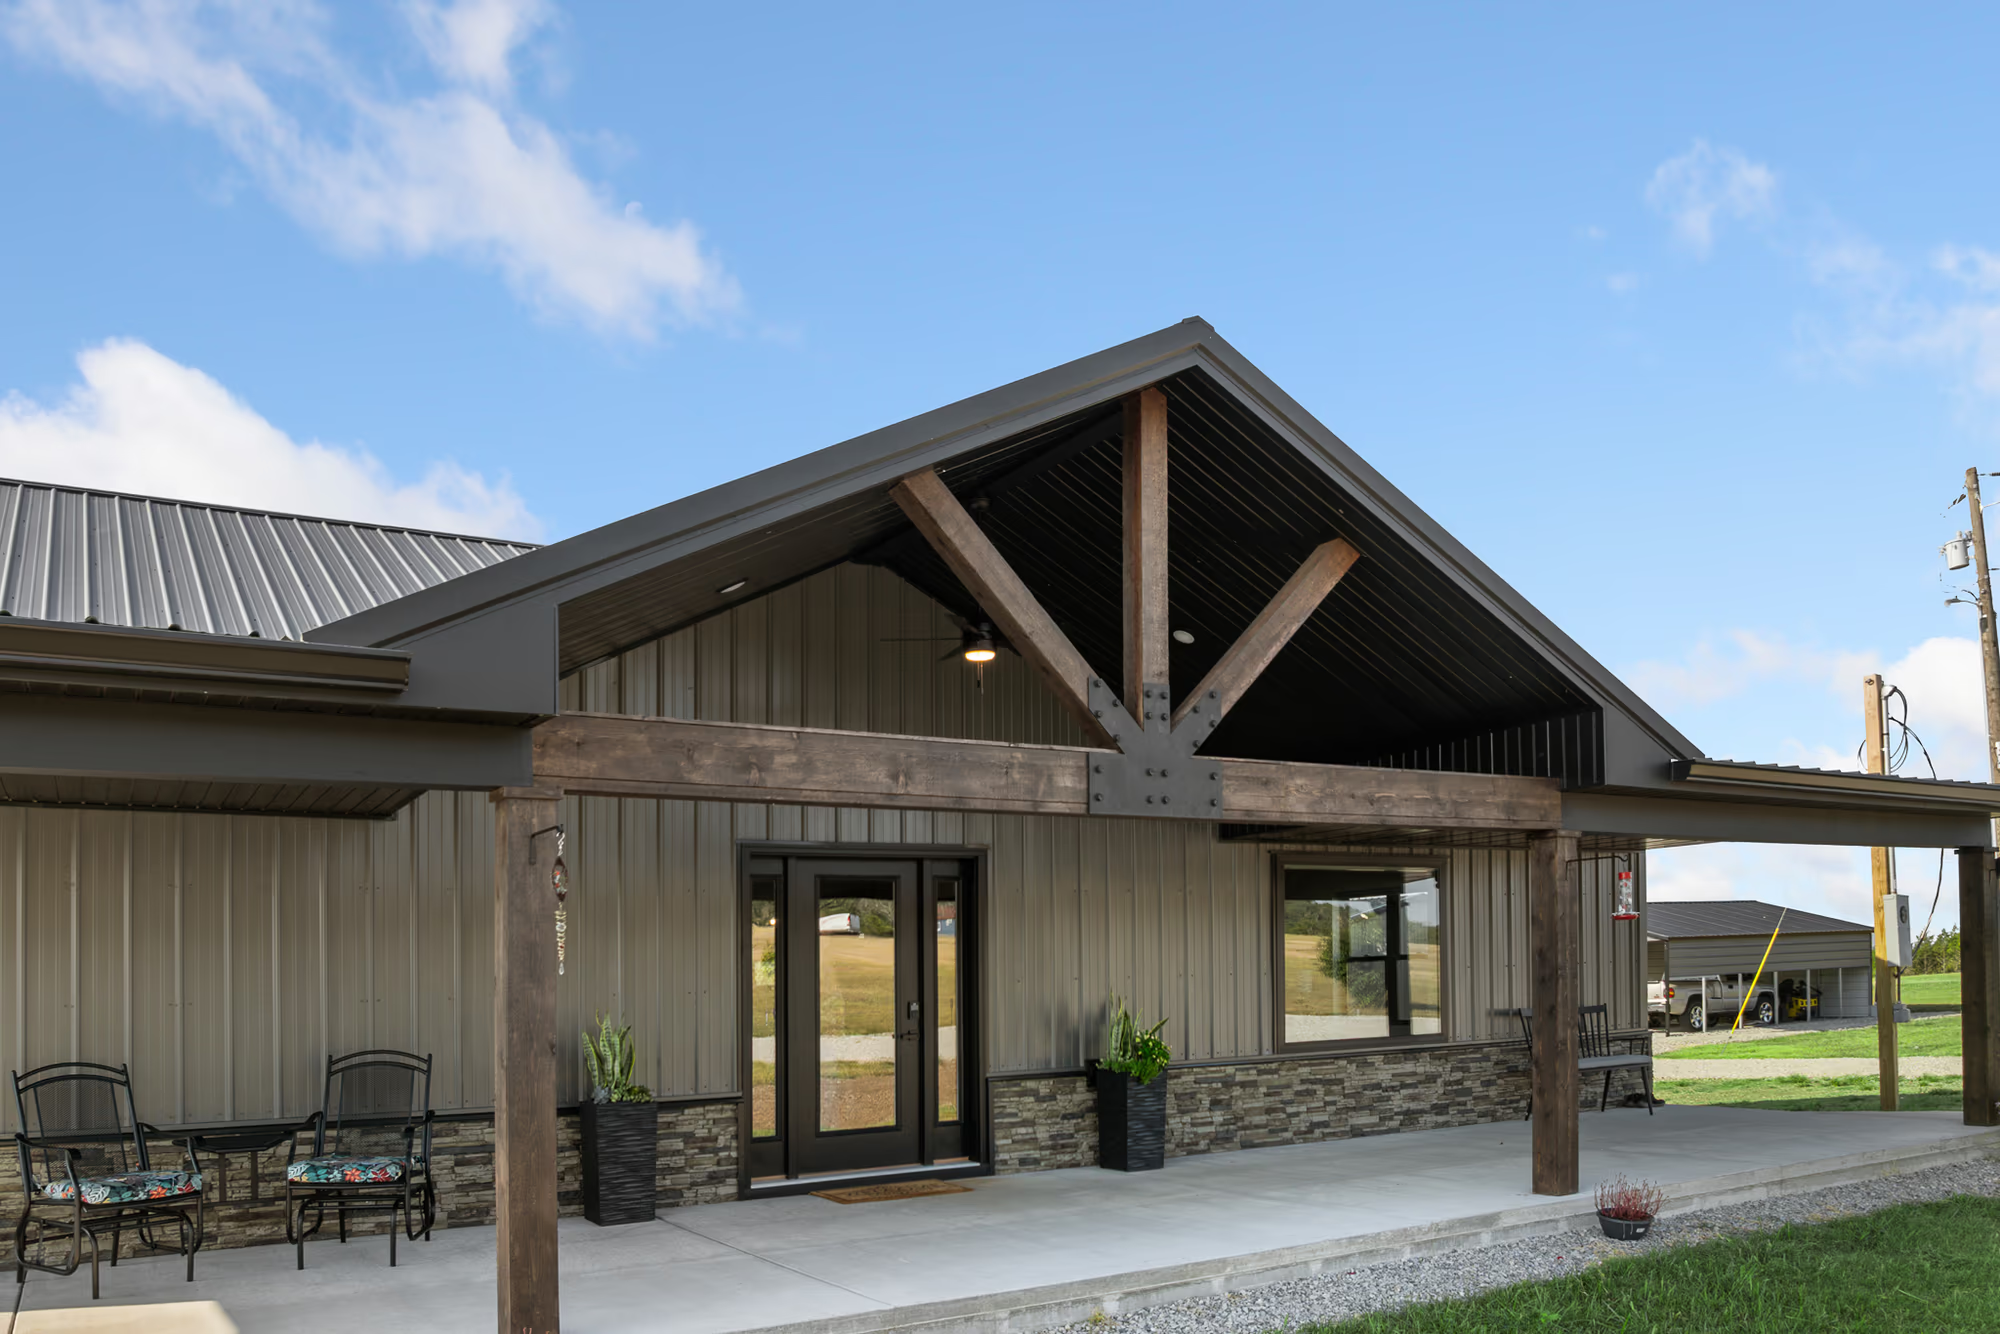
Residential
After the homeowners lost their previous home to a tornado, they chose to rebuild from the ground up — a barndominium-style home built around a custom stone fireplace.
View project
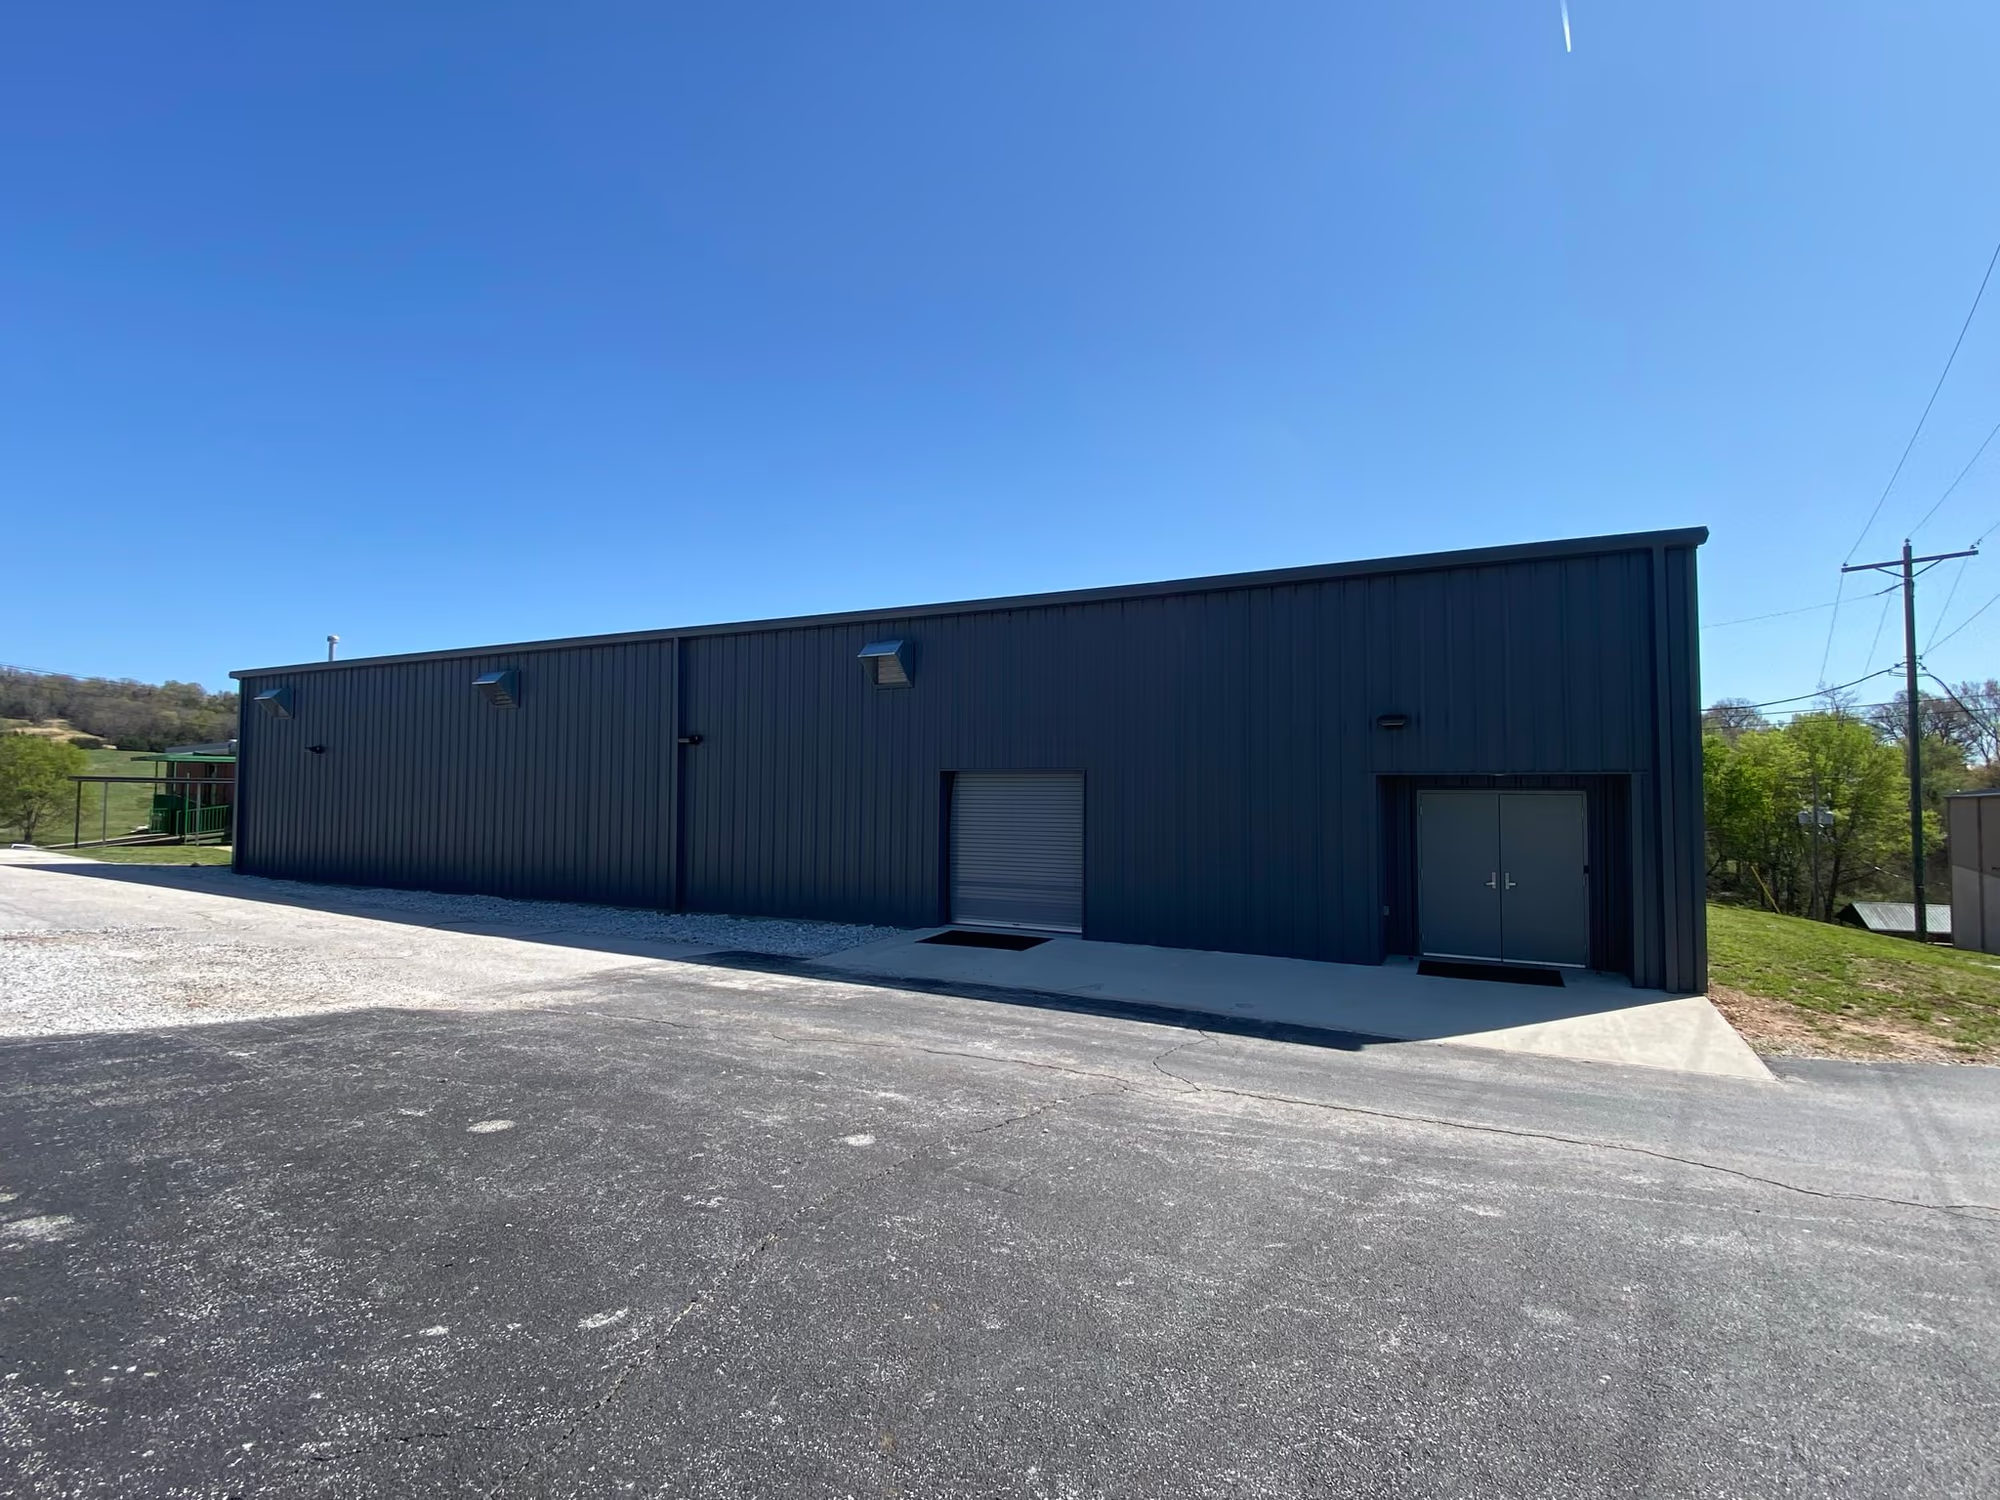
Commercial
Integrity Contracting provided the durable, energy-efficient steel framework for this red iron fitness center, on a project led by Davis Construction.
View project
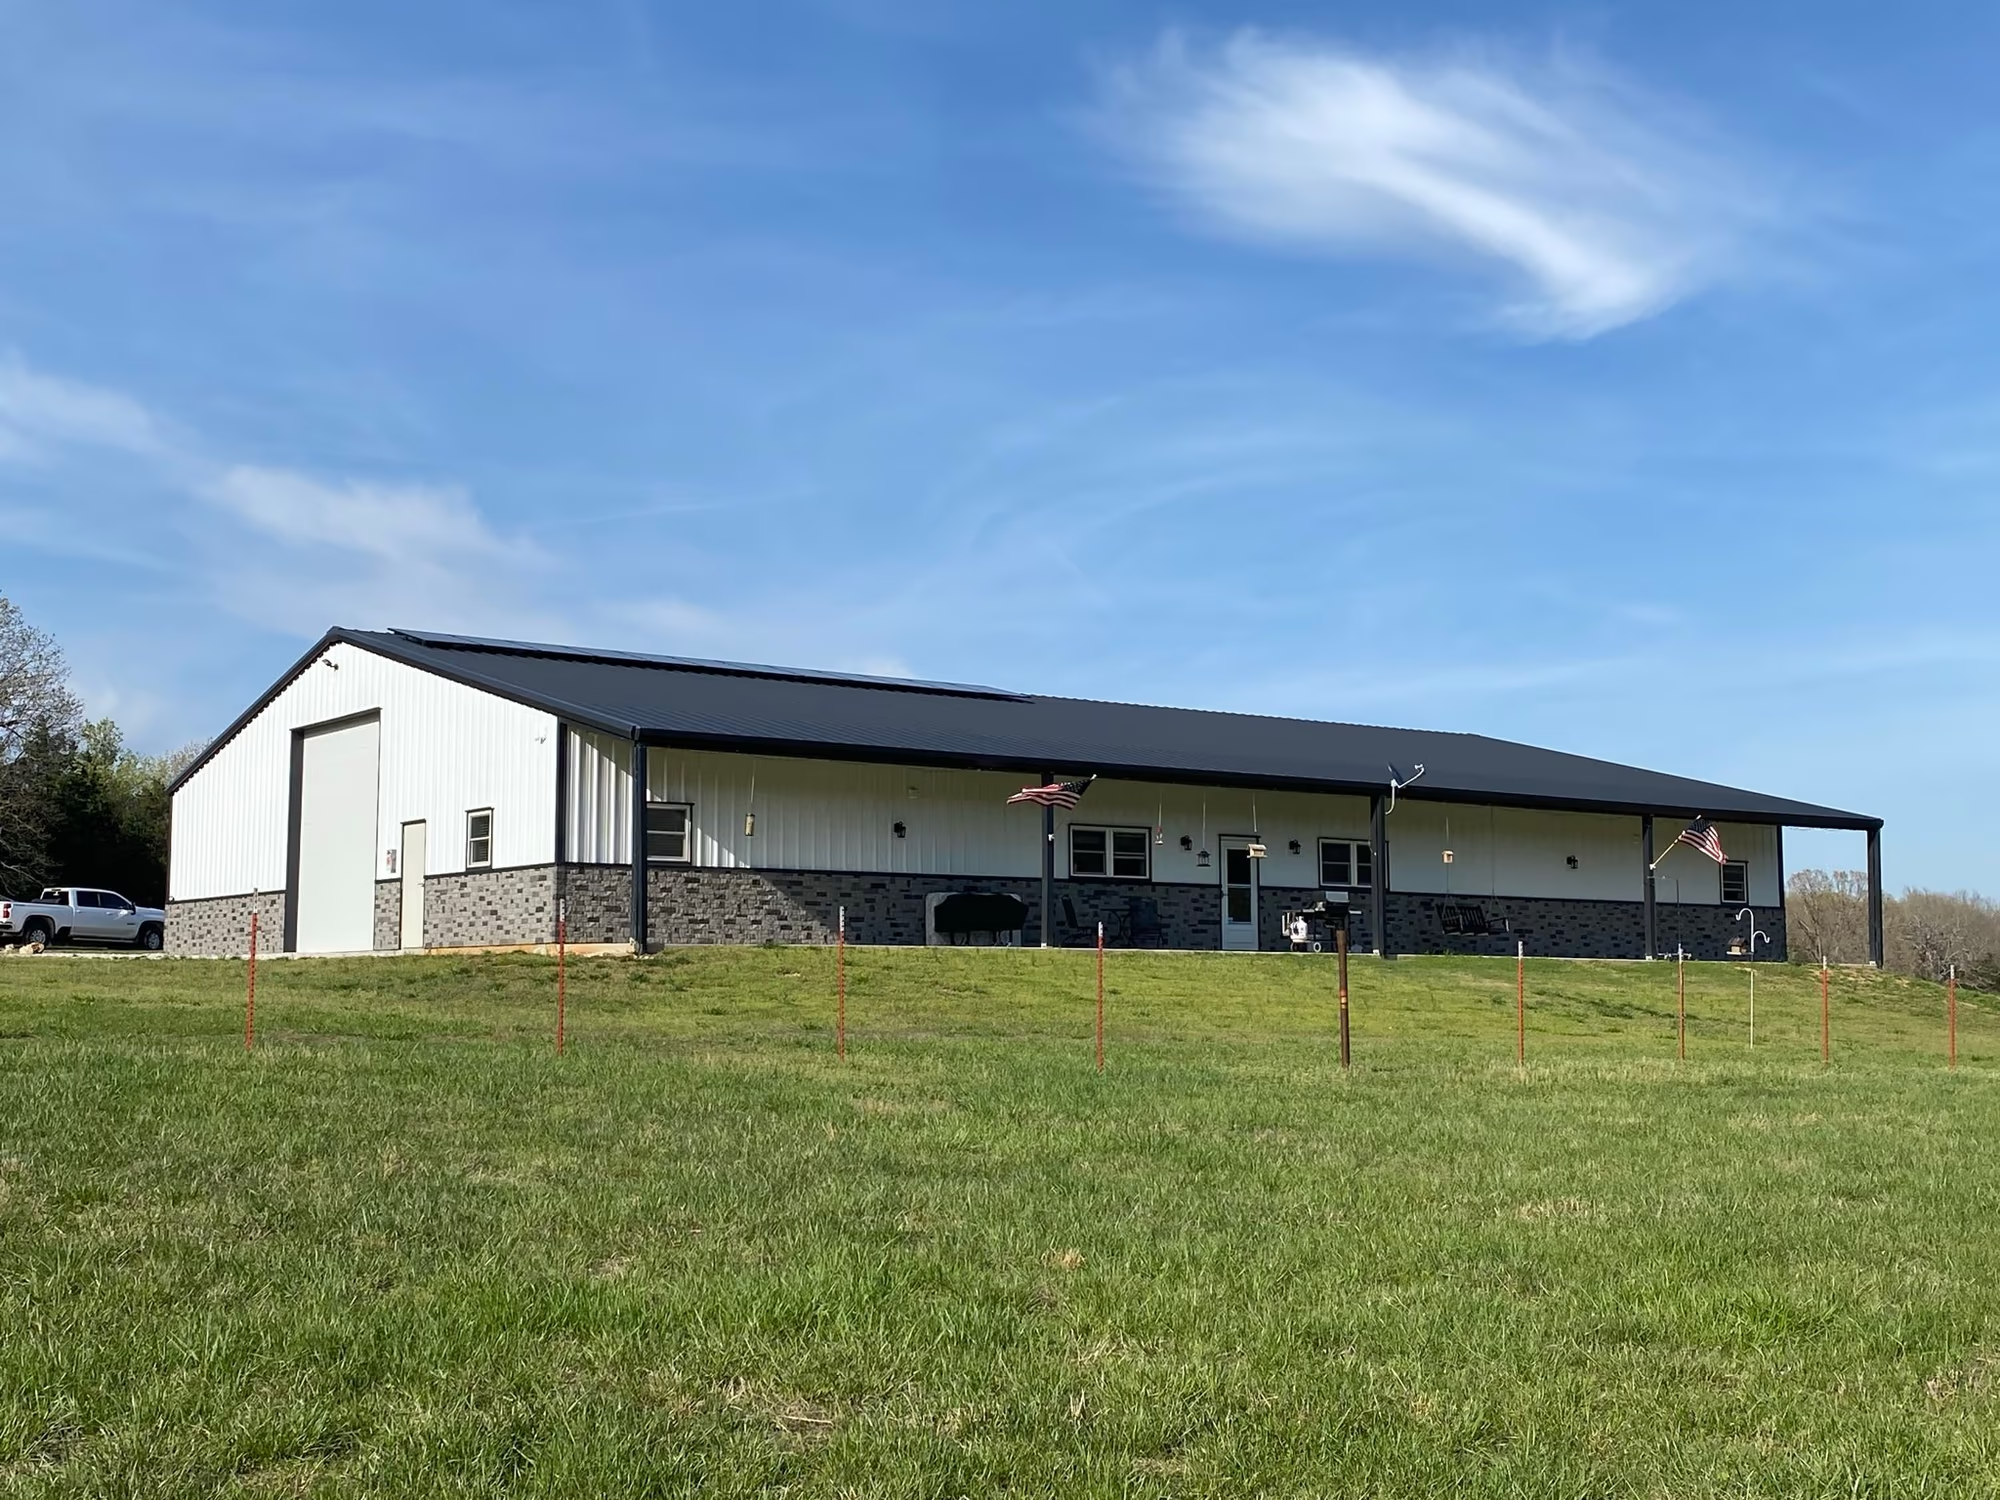
Residential
A custom shouse pairing a bold red iron structure with crisp white siding, an open-concept layout and a practical lean-to for outdoor space.
View project
Two sides of the business
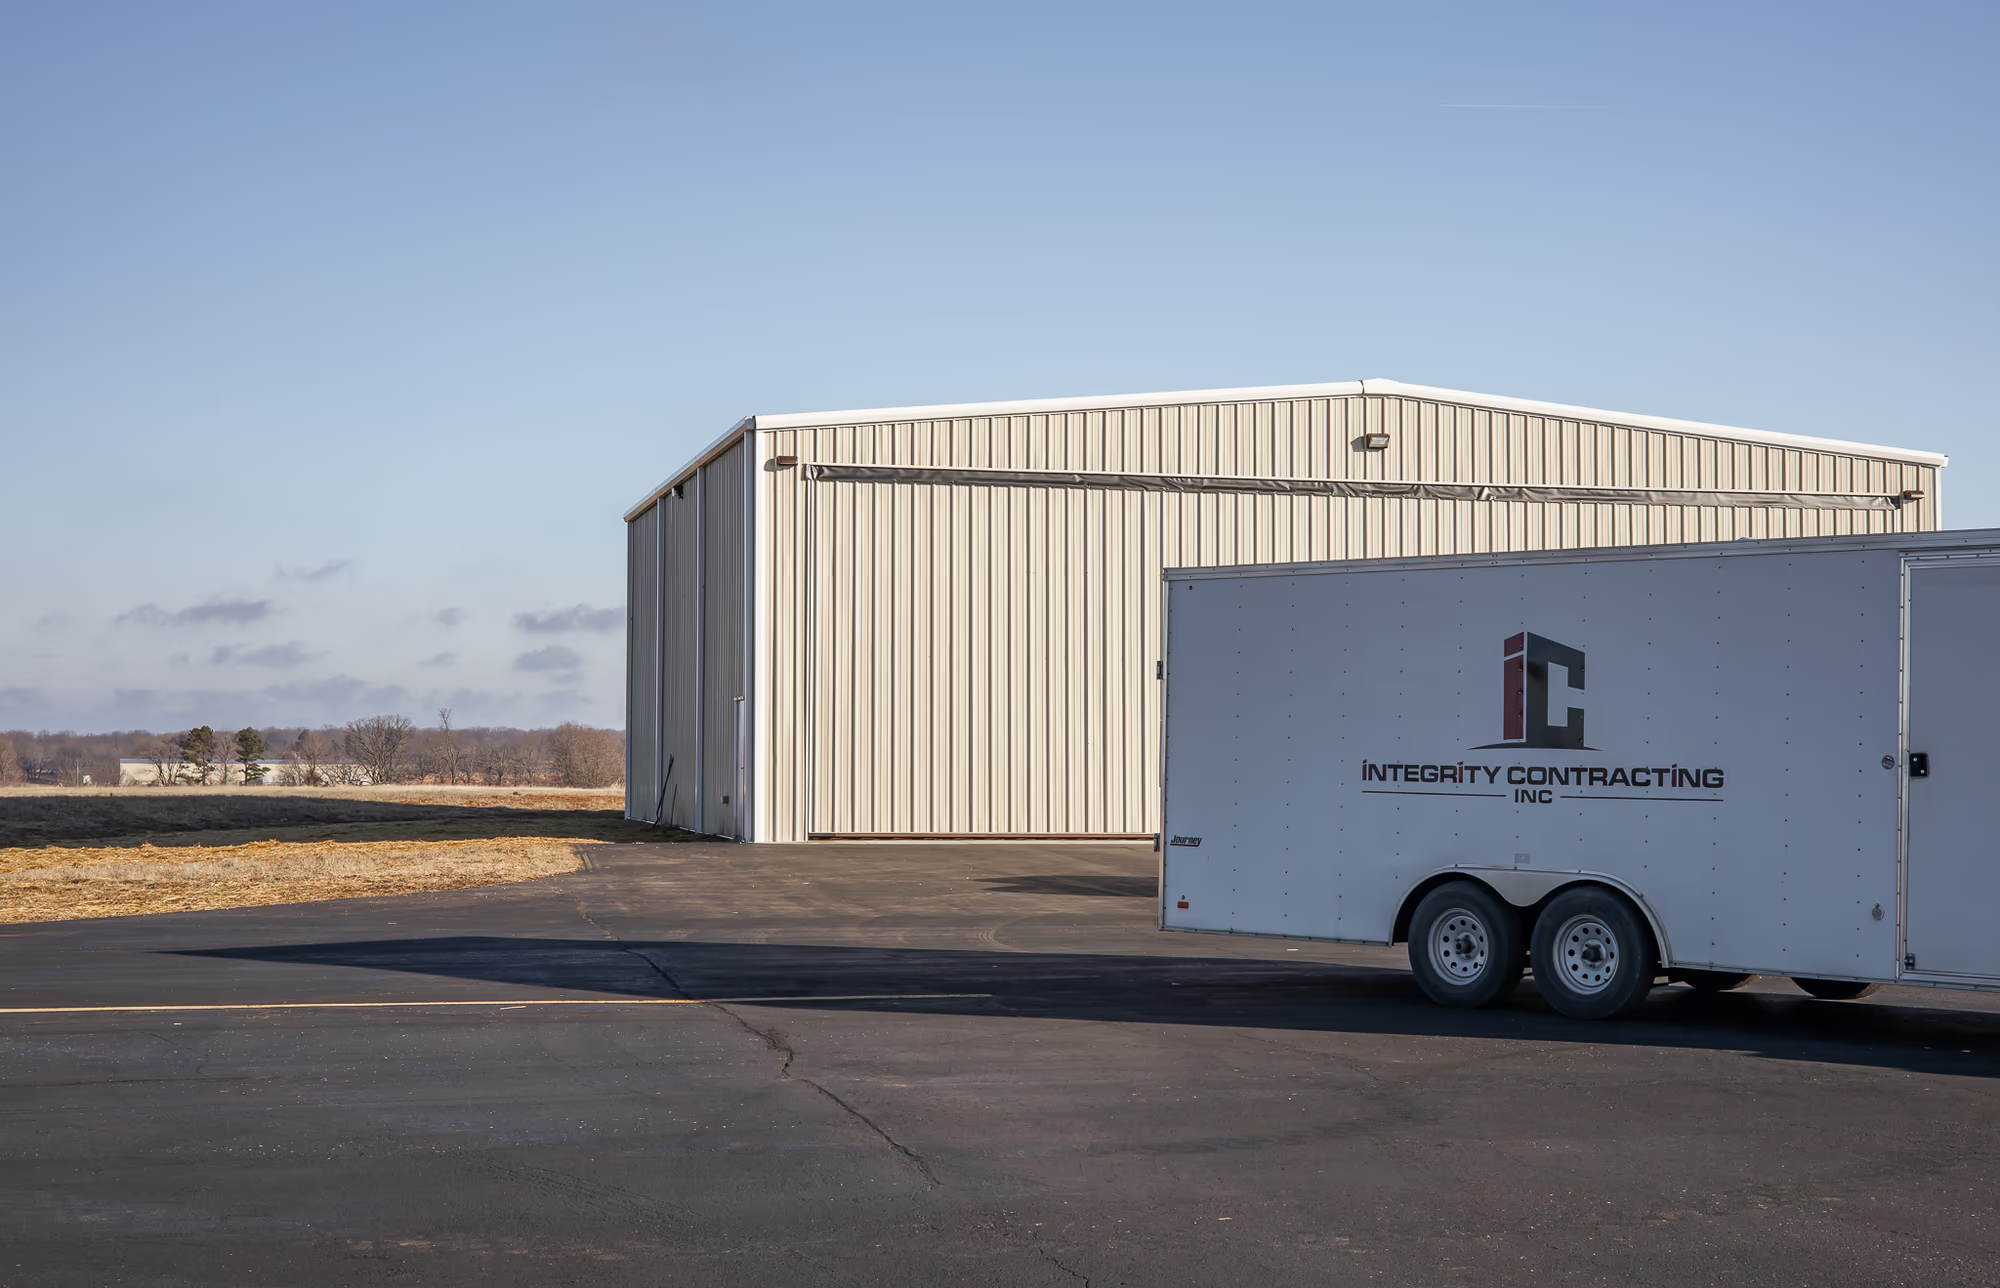
We erect red-iron structural steel for commercial, industrial and institutional projects, from airport hangars and school gyms to industrial facilities, retail and shopping centers. Our experienced steel team brings decades of field knowledge to complex structural projects.
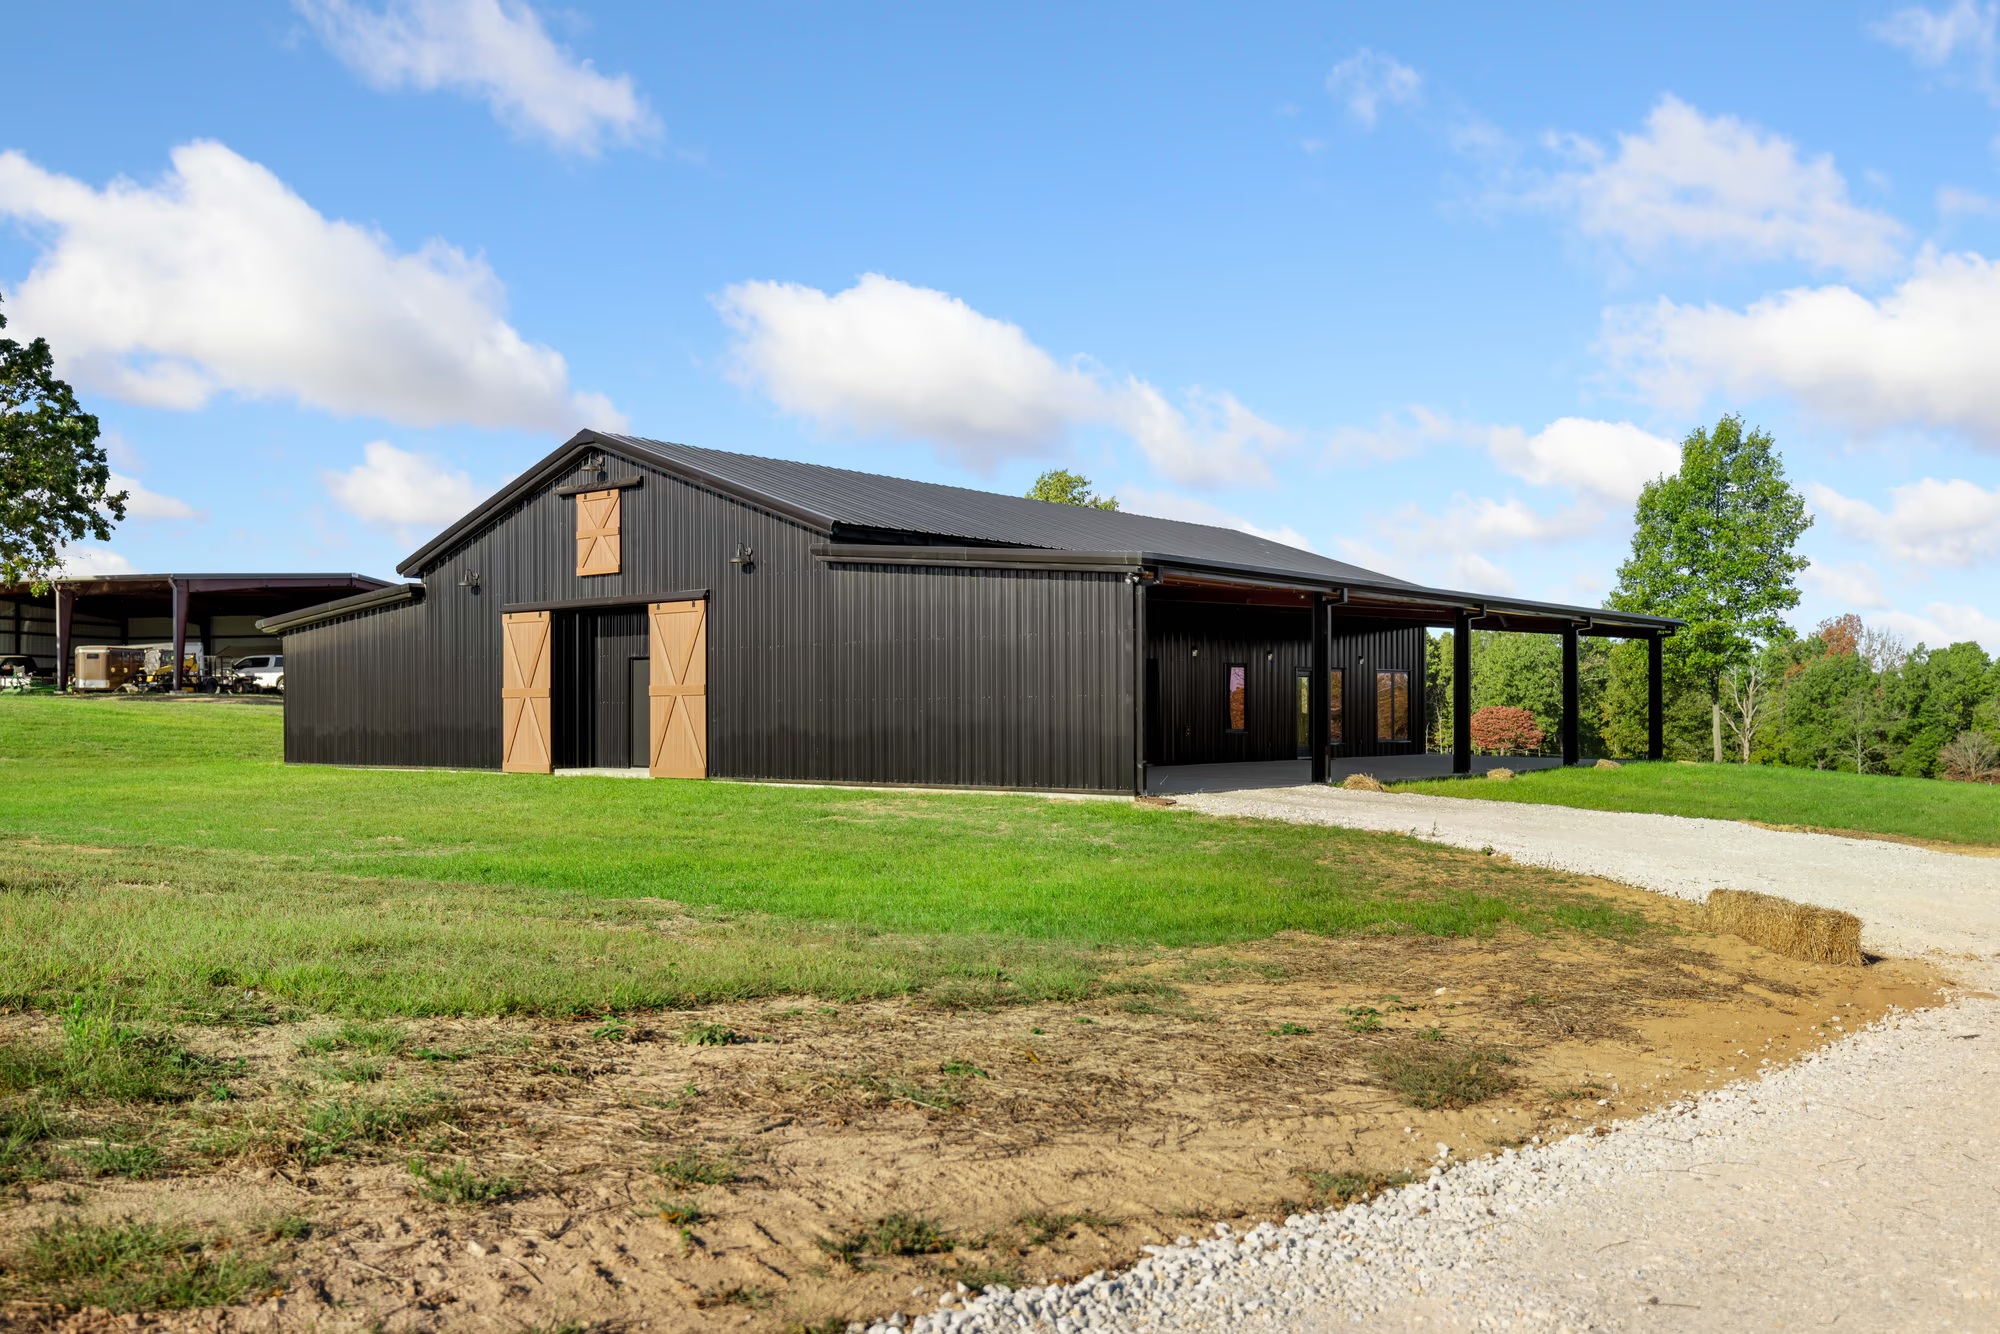
Custom homes, barndominiums and purpose-built shops designed around your property and the way you intend to use it. We build in both conventional wood framing and steel, helping you choose the right construction method for your home, shop or combination project.
How a build runs
01
Before we build, we start with how you intend to live, work, and grow in the space. We learn what needs to fit, how it needs to function, and what matters most to you, then plan the project around those needs. From there, we develop a detailed estimate or quote, depending on the nature of the project, so you understand the scope and anticipated cost before construction begins.
02
A home built to last starts from the ground up. Whether the project calls for a concrete slab, crawl space, basement, or another engineered foundation system, we prepare the site and build the foundation for everything that follows.
03
This is where the plans begin to take shape. Whether we’re building with conventional wood framing, post-frame construction, or structural steel, we frame the walls, floors, and roof that give the building its strength, form, and character.
04
The details are where a building starts to feel like yours. Our interior project manager helps you select and coordinate flooring, cabinetry, countertops, fixtures, finishes, colors, and more, bringing the pieces together around the way you want your home to look, feel, and function.
05
Roofing, siding, windows, doors, insulation, trim, and interior finishes bring the project together. We coordinate the remaining trades and final details until the work is complete and the building is ready for what we planned around from the beginning: your life inside it.
We’re not limited to standard kits or a short list of basic options. We have economical building packages ready to price when simplicity and budget are the priority, but our ability to customize is virtually unlimited. Your building can be as straightforward or as unique as the project requires.
Where we build
We also serve
Ask us about your site before you assume it is out of range. We will tell you honestly whether we can run a full build there or only the shell.
Proof
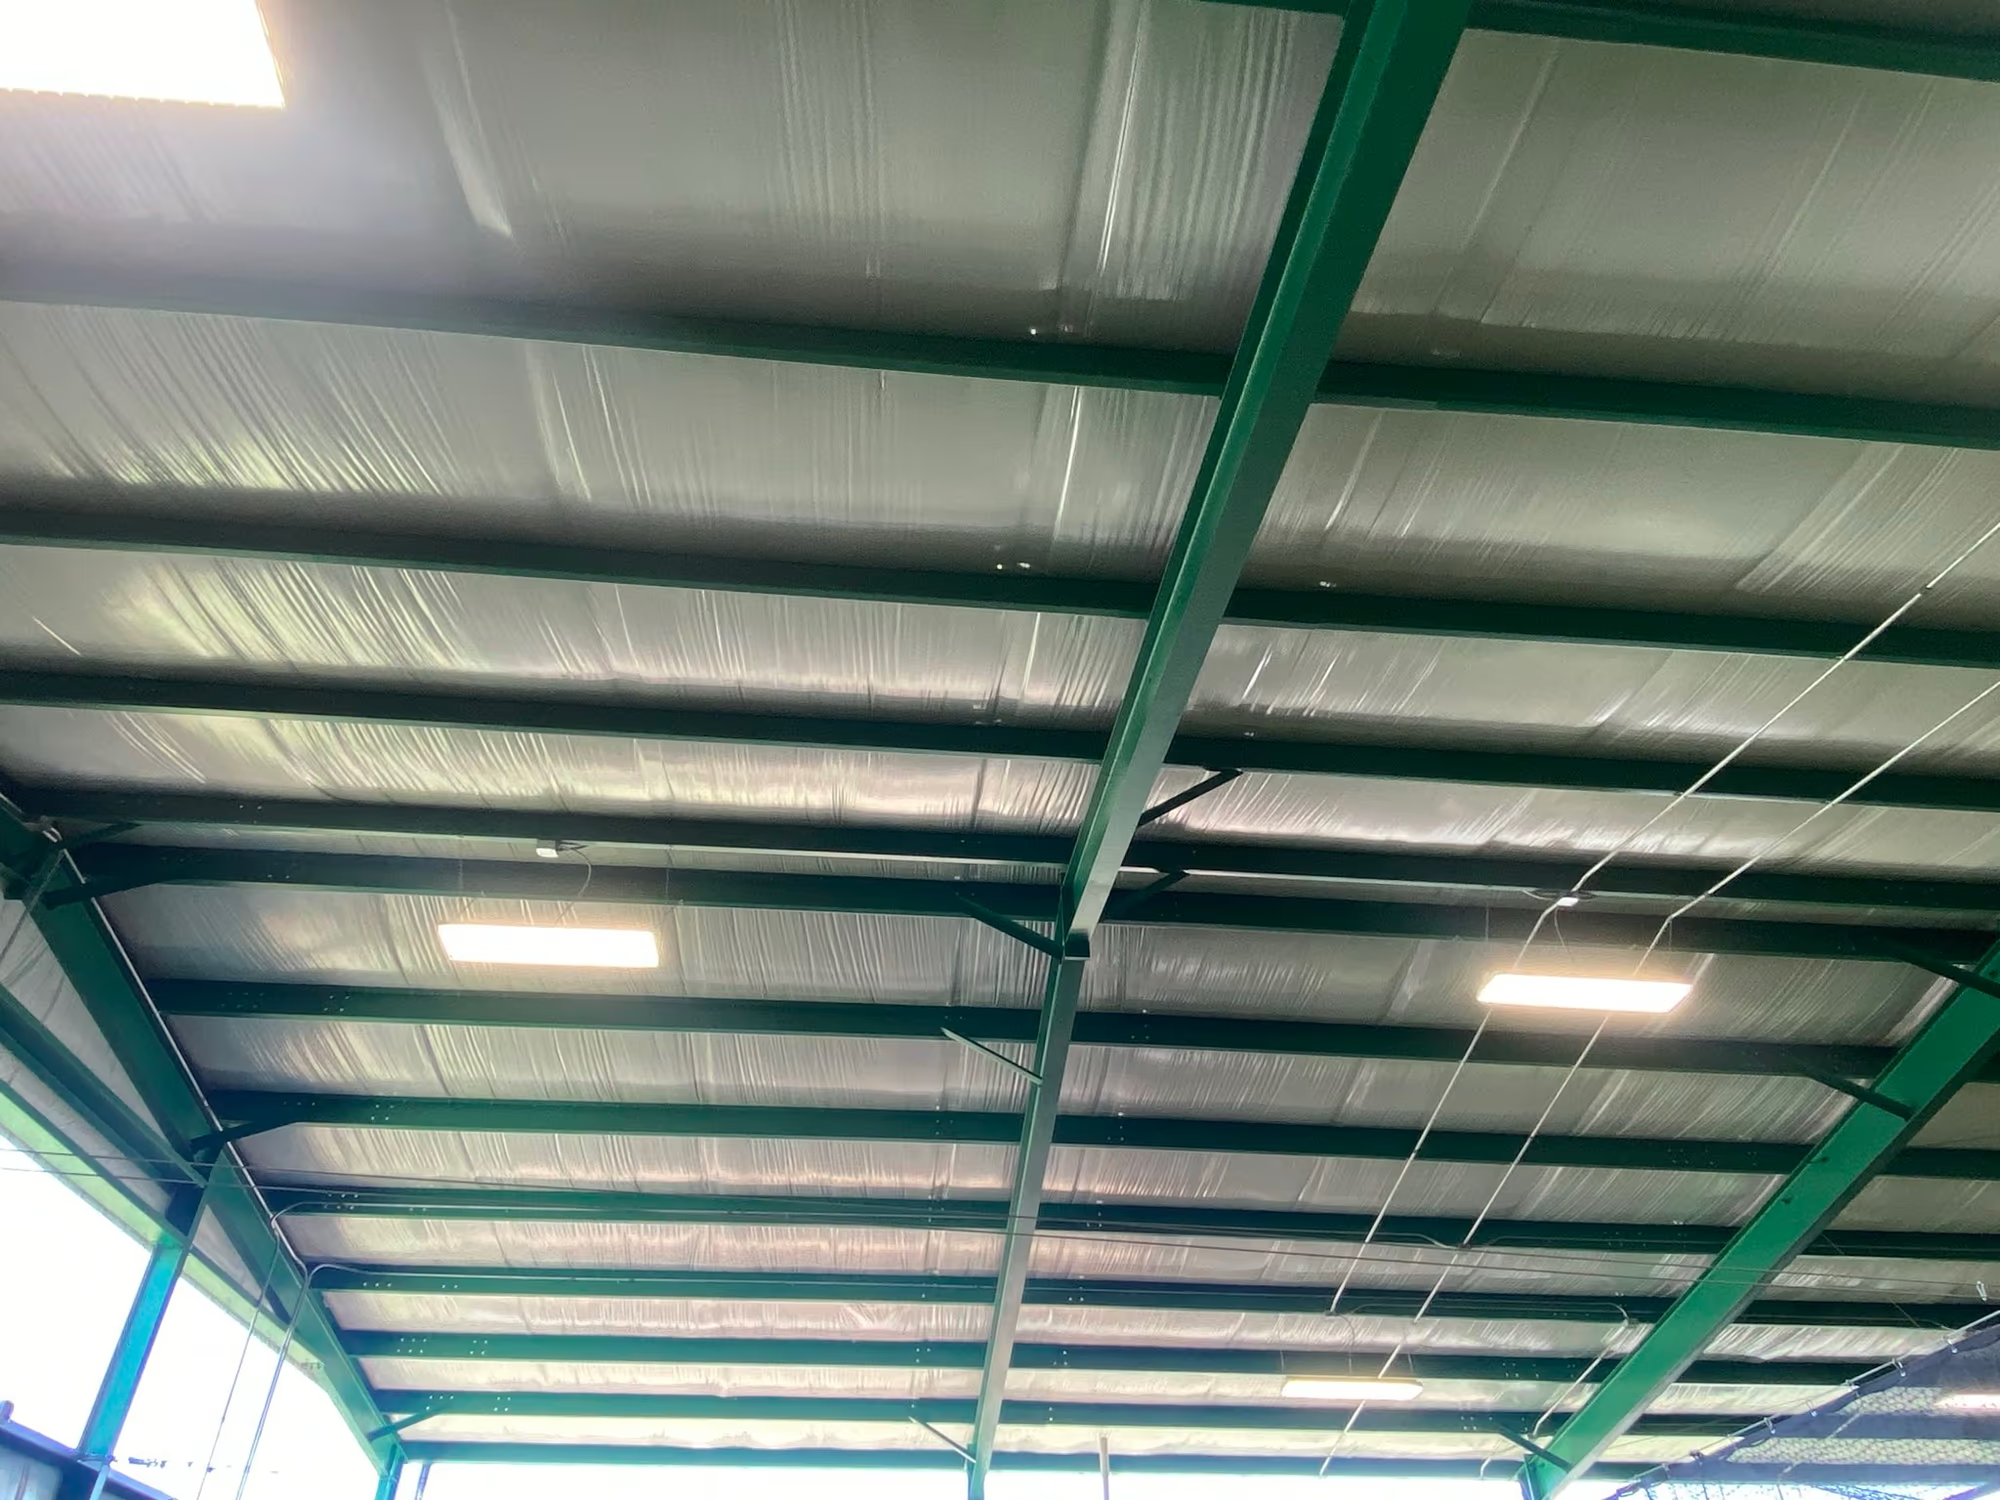
Valley Springs Fitness Center was led by Davis Construction. Integrity provided the durable, energy-efficient steel framework on a red iron building.
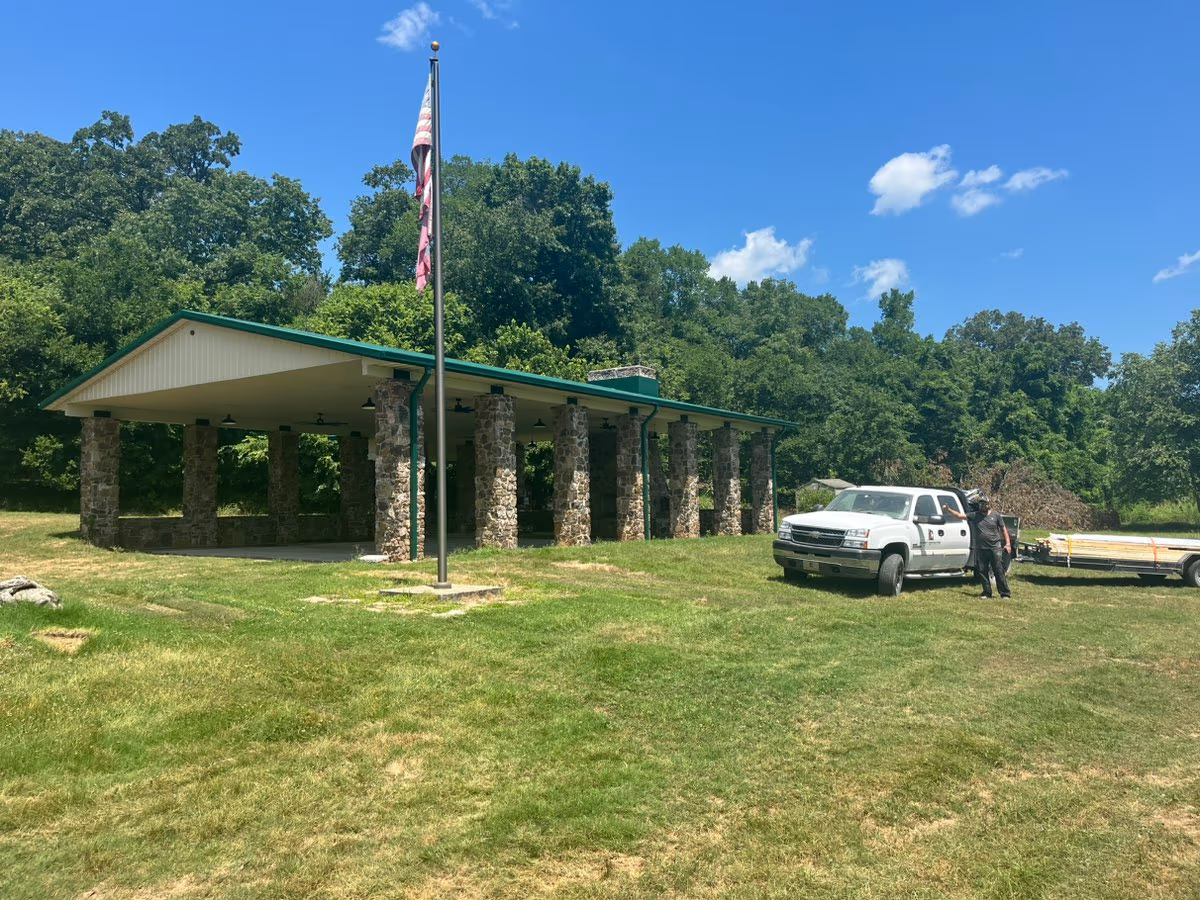
A new roof, soffit, gutters and downspouts on the Arkansas Game & Fish Pavilion — boosting durability and weather resistance on a public facility.
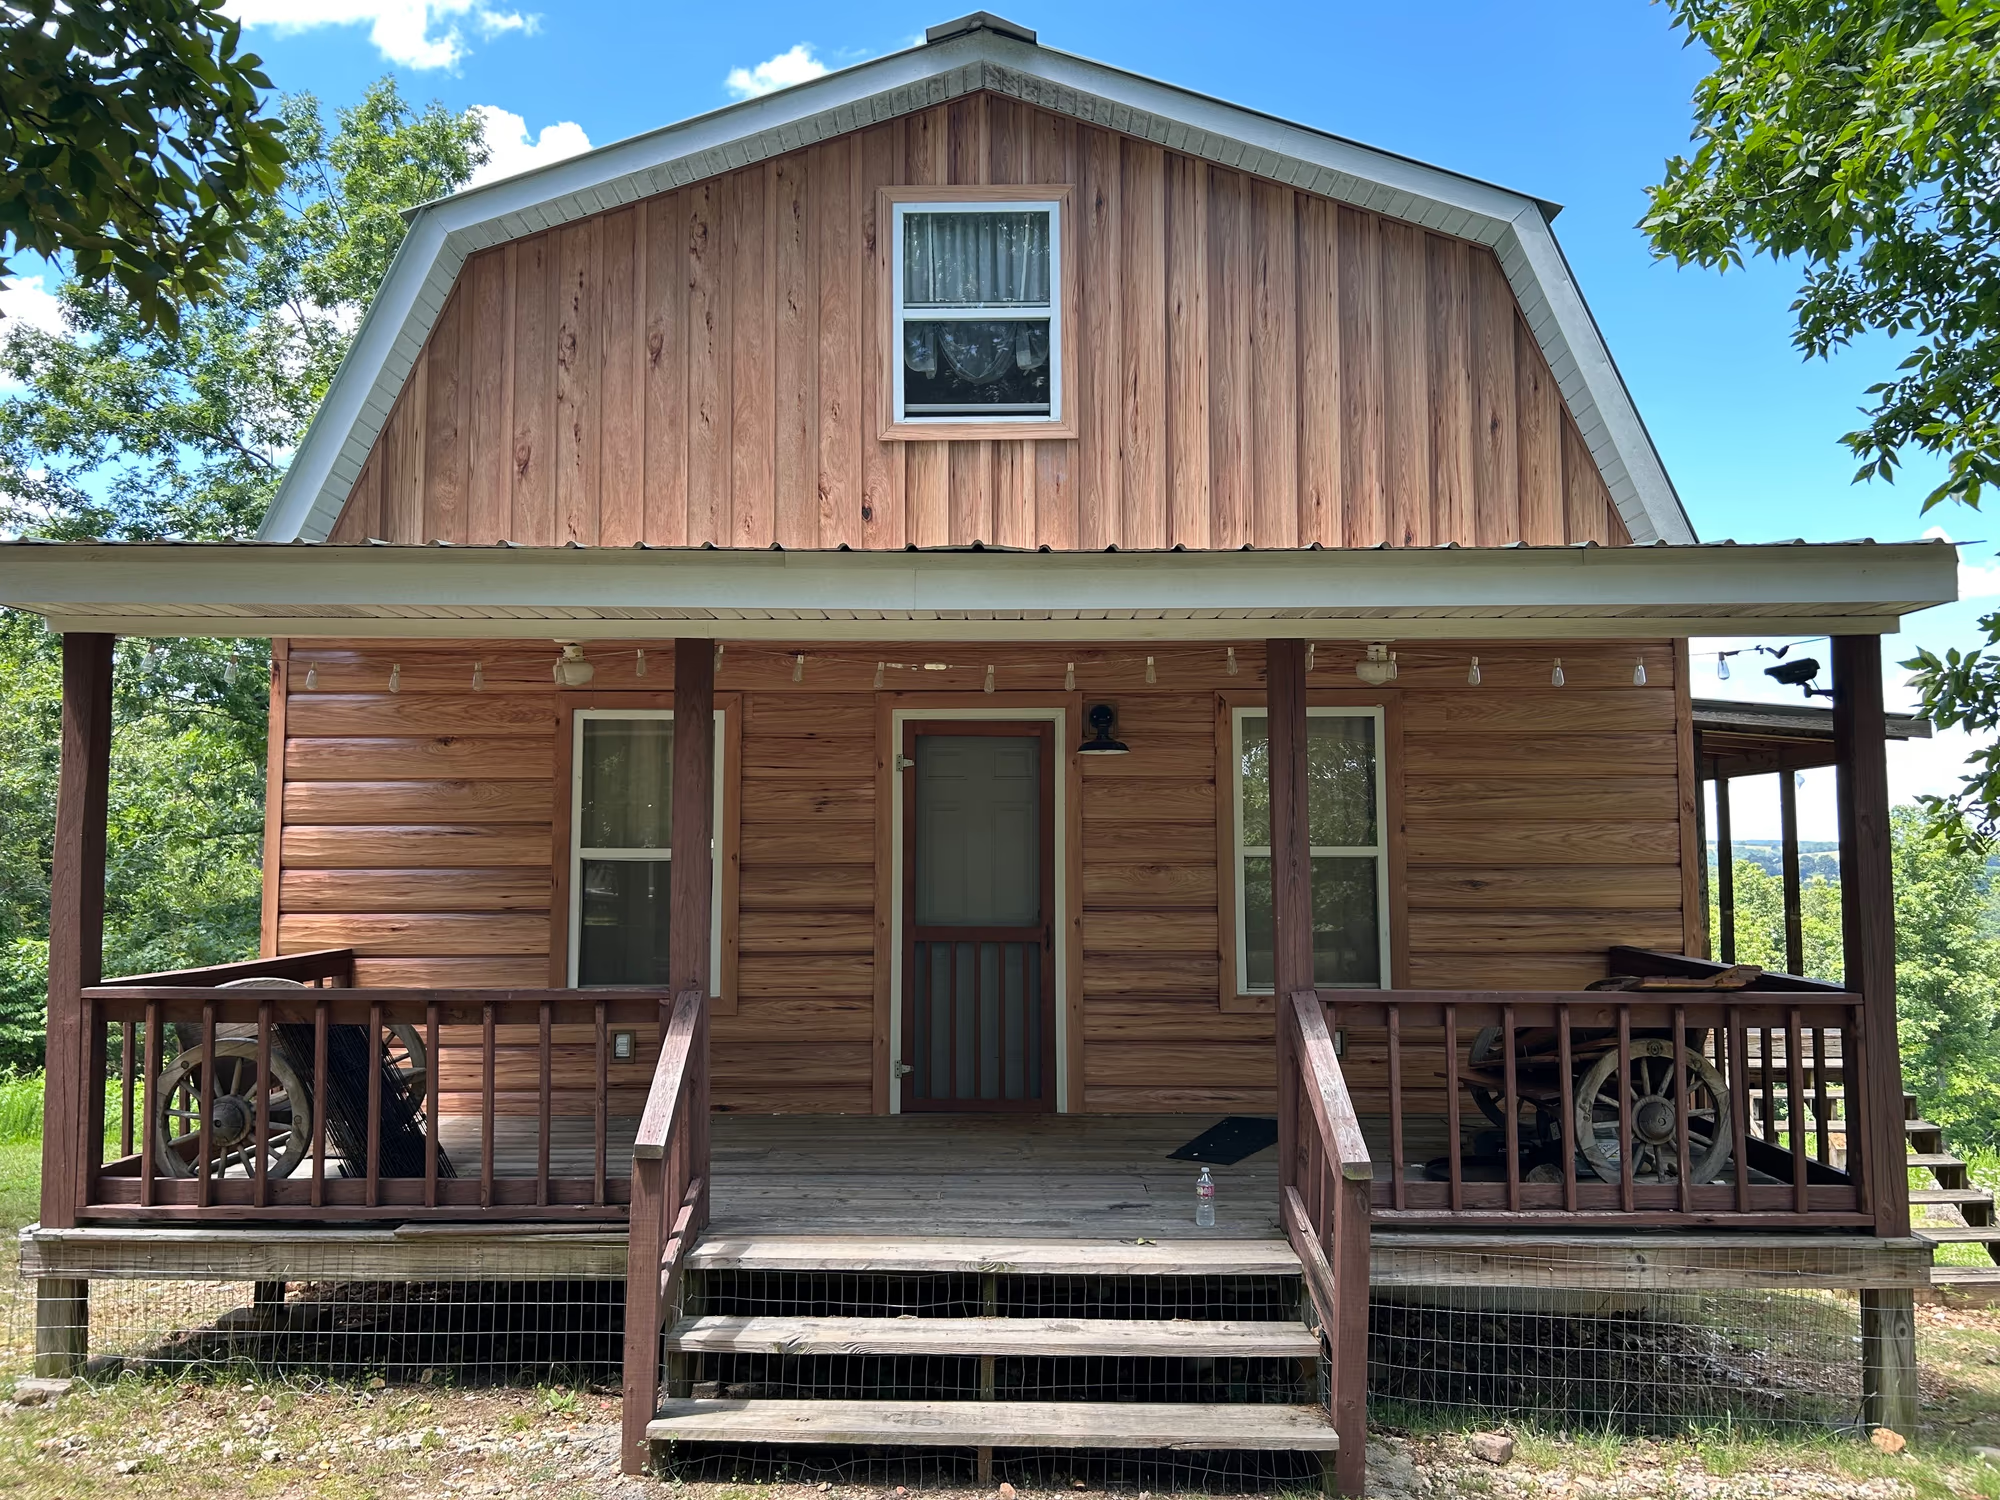
We install TrueLog™ metal siding — the look of real wood logs, with pest and weather resistance and a Class A fire rating.
Our team
Resources
Article · 14 August 2026
From an empty site and a concrete slab to structural steel you can picture as a finished building — what actually goes into a metal building in Boone County.
News · 11 February 2025
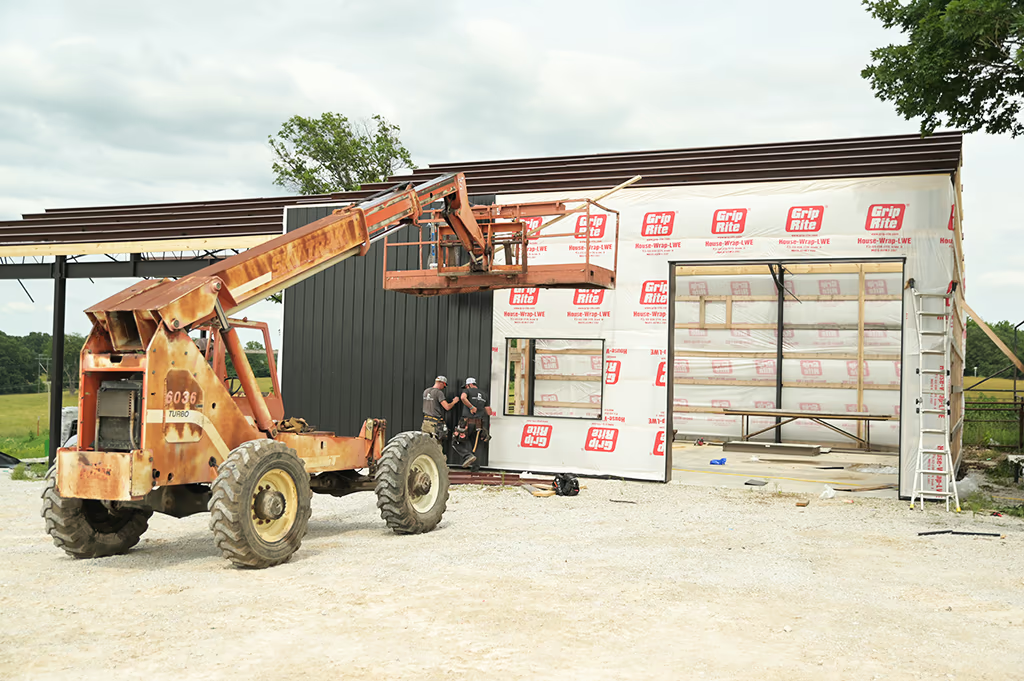
Integrity Contracting purchased a shell building and land for a new headquarters in Harrison. The building is still under construction.
Tell us what you want to build and where it is going. We will tell you what it takes.


